

(443) 838-3020

Pennsylvania & Maryland Homes for Sale

Real Estate Agent Kelly Salla

Kelly Salla

(443) 838-3020
Shrewsbury

104 Larrabee Way, Royersford, PA 19468

$594,900
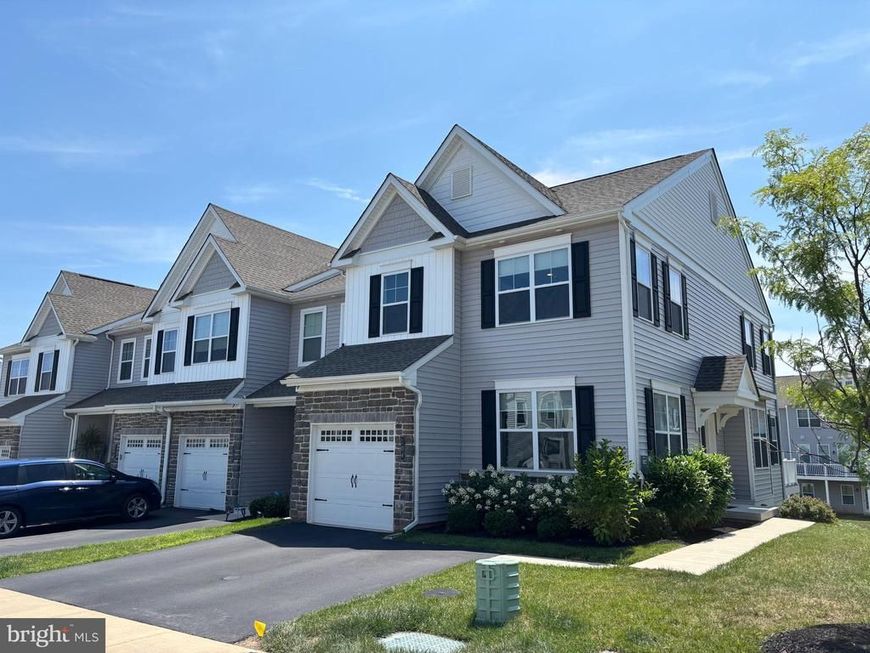
  • 104 Larrabee Way, Royersford, PA 19468 Main Photo

10 Total Photos [Click to View All]

New to the Market Coming Soon
BEDS3 BATHS2 full 1 partial SQUARE FEET3,108 MLS#PAMC2188932
STATUSCOMING SOON PROPERTY TYPEResidential - Townhouse SUBDIVISIONEVERLEIGH SCHOOLSPRING-FORD AREA
Call / Map Listing / Print / Share / Email

Property Description

Welcome to 104 Larrabee Way! This stunningly neutral, 5 Year old End Unit has over 3,100 sq.ft. of total living space which includes nearly 800 sq. ft. in the finished Walk-Out basement. What differentiates this home is the additional main floor Sunroom off the Kitchen, the extended Kitchen and Island, the Undermount deep Farm Sink, Quartz countertops, Frameless Shower Door in Primary Bath and the expanded finished area in the Walk-Out Basement. Gleaming Mannington Restoration Laminate flooring flows seamlessly throughout the entire main level of the home. To the left of the front door is the Office separated from the Foyer by a 15 Lite double French Doors for privacy. To the right of the Foyer is the open Dining Area which leads directly into the expanded Kitchen/Great Room. The 9-foot main floor ceilings just add to the ambiance of this home. Two toned Kitchen cabinetry features soft-close doors and drawers, Pantry, Tiled Backsplash, Stainless Steel appliances including 6 Burner Gas stove. The Recessed lights in Kitchen and Great Room just adds to the bright and friendly environment. The addition of the Sunroom with Cathedral Ceiling is a delight, adding much natural light into the home. This is a great place to sit and enjoy an early morning cup of Java. Access to the 12 x 12 Trex Deck is off the Sunroom. Stained Oak stair Treads leads to the upper level of the home. Primary Bedroom offers over-sized Walk-In closet and Ceiling Fan. Windows are positioned so that any sized furniture will fit easily. Be sure to note that the Primary Bath offers double vanity and a significant amount of custom tiling throughout. One of the remaining 2 bedrooms has a Ceiling Fan and the other has an overhead light. Completing the floorplan is the Guest Bathroom and a convenient 2nd floor Laundry Room. The carpeted open staircase leads to the lower level. There one will find an over-abundance of finished space that can be used as a game room, work-out area or just a great place to hide from the family! Sliding Glass doors lead to the backyard. Be sure to note that the Sump Pump was updated to a water primed sump pump which will always work if power goes out. Home is in the award-winning Spring-Ford Area school district. As a bonus, home is within a 2-minute drive to the new Limerick Community Park offering walking trails, multiple baseball fields, stunning playground area for the little ones and large covered area for the adults to sit and relax while the kids play. When touring this home be prepared to fall in love!

104 Larrabee Way | MLS# PAMC2188932

This townhouse located at 104 Larrabee Way, Royersford, PA 19468 is currently listed for sale with an asking price of $594,900. This property was built in 2021 and has 3 bedrooms and 2 full and 1 partial baths with 3108 sq. ft. Larrabee Way is located in the EVERLEIGH subdivision within the SPRING-FORD AREA school district. Search EVERLEIGH real estate on kellysalla.homesale.com today.

Property Features

Property Type: Residential - Townhouse
Basement: Fully Finished, Outside Entrance, Walkout Level
Basement: Yes
Cooling: Central A/C
Fuel Type: Natural Gas
Garage: 1
Heating: 90% Forced Air
Home Style: Colonial
Lot Size: 0.03 Acres
Stories: 2.0
Taxes: $7,724
Year Built: 2021

Feature Descriptions

Additional Structures: Above Grade, Below Grade
Appliances: Built-In Microwave, Dishwasher, Disposal, Oven - Self Cleaning, Oven/Range - Gas, Stainless Steel Appliances, Water Heater, Six Burner Stove
Electric: 200+ Amp Service, Circuit Breakers
Exterior: Street Lights, Sidewalks
Exterior: Vinyl Siding, Stone
HOA Fee: $354.00/Quarterly
Interior: Ceiling Fan(s), Combination Kitchen/Living, Crown Moldings, Dining Area, Family Room Off Kitchen, Floor Plan - Open, Kitchen - Eat-In, Kitchen - Island, Pantry, Recessed Lighting, Sprinkler System, Upgraded Countertops, Walk-in Closet(s), Window Treatments, Carpet, Bathroom - Stall Shower
Lot Dimensions: 0.03 Acre(S)
Municipality: LIMERICK TWP
Parking Notes: 2 Total Parking Spaces
Rooms: Dining Room, Primary Bedroom, Bedroom 2,Bedroom 3,Kitchen, Sun/Florida Room, Great Room, Office, Recreation Room
Sewer: Public Sewer
SQFT Above Finished: 2321
SQFT Below Finished: 787
SQFT Total Finished: 3108
Structure Type: End of Row/Townhouse
Total Garage/Parking Spaces: 2
Water: Public

Room Sizes

Kitchen: 19 x 9 Level - Main
Sun/Florida Room: 11 x 11 Level - Main
Great Room: 13 x 17 Level - Main
Dining Room: 9 x 12 Level - Main
Recreation Room: 21 x 22 Level - Lower 1
Sun/Florida Room: 10 x 11 Level - Lower 1
Office: 12 x 13 Level - Main

Local Schools

High School: SPRING-FORD SENIOR
Elementary School: EVANS
School District: SPRING-FORD AREA

Listed By / Shown By

Listed By

Agency Name: BHHS Fox & Roach-Blue Bell
Agency Phone: 2155422200

Shown By

Agent Name: Kelly Salla
Agent Phone: (443) 838-3020
Agency Title: Berkshire Hathaway HomeServices Homesale Realty

IDX logo

Estimate Your Payment

Estimated Payment

$ 2,141.17 per month $1,323.99 Principal & Interest $643.67 Property Tax $173.51 Homeowner's Insurance

Change Payment Information

%
years/fixed
yearly
yearly (est.)
(Monthly PMI fees could increase payment if above 80% LTV)
Getting pre-qualified is the first step to buying a home! GET PREQUALIFIED NOW Home Mortgage Logo
Disclaimer: All information deemed reliable but not guaranteed. All properties are subject to prior sale, change or withdrawal. Neither listing broker(s) or information provider(s) shall be responsible for any typographical errors, misinformation, misprints and shall be held totally harmless. Listing(s) information is provided for consumers personal, non-commercial use and may not be used for any purpose other than to identify prospective properties consumers may be interested in purchasing. Information on this site was last updated 08/02/2026. The listing information on this page last changed on 08/02/2026. The data relating to real estate for sale on this website comes in part from the Internet Data Exchange program of Delta Media Group MLS (last updated Sun 08/02/2026 12:00:33 AM EST) or Bright MLS (last updated Sat 08/01/2026 12:38:27 AM EST). Real estate listings held by brokerage firms other than Berkshire Hathaway HomeServices Homesale Realty may be marked with the Internet Data Exchange logo and detailed information about those properties will include the name of the listing broker(s) when required by the MLS. All rights reserved.
Privacy Policy / DMCA Notice / ADA Accessibility
Federal Housing Equal Opportunity Realtor
Corporate Office - 215 S Centerville Rd. Lancaster, PA 17603
James J Hafer - West Virginia Broker of Record

©2026 BHH Affiliates, LLC. An independently owned and operated franchisee of BHH Affiliates, LLC. Berkshire Hathaway HomeServices and the Berkshire Hathaway HomeServices symbol are registered service marks of Columbia Insurance Company, a Berkshire Hathaway affiliate. Equal Housing Opportunity.


Agent License Information: 
Licensed in Pennsylvania & Maryland
Kelly Salla 

592 Shrewsbury Commons Avenue, Shrewsbury, PA 17361
717-235-9050
