Additional Structures: Above Grade, Below Grade
Appliances: Cooktop, Dishwasher, Exhaust Fan, Oven - Double, Oven - Wall, Refrigerator, Stainless Steel Appliances, Water Conditioner - Owned, Water Heater
Electric: 200+ Amp Service
Exterior: Exterior Lighting, Chimney Cap(s)
Exterior: HardiPlank Type
Fireplace: Gas/Propane, Fireplace - Glass Doors
Flooring: Ceramic Tile, Hardwood, Marble
Interior: Attic, Bar, Bathroom - Jetted Tub, Bathroom - Soaking Tub, Bathroom - Walk-In Shower, Breakfast Area, Built-Ins, Carpet, Ceiling Fan(s), Chair Railings, Combination Kitchen/Living, Crown Moldings, Family Room Off Kitchen, Formal/Separate Dining Room, Kitchen - Gourmet, Kitchen - Island, Pantry, Primary Bath(s), Recessed Lighting, Upgraded Countertops, Wainscotting, Walk-in Closet(s), Water Treat System, Wood Floors
Lot: Front Yard, Landscaping, Level, Premium, Rear Yard, SideYard(s)
Lot Dimensions: 2.76 Acre(S)
Municipality: WEST VINCENT TWP
Parking Notes: 8 Total Parking Spaces
Rooms: Living Room, Dining Room, Primary Bedroom, Bedroom 2,Bedroom 3,Bedroom 4,Bedroom 5,Kitchen, Family Room, Foyer, Breakfast Room, Exercise Room, Laundry, Office, Recreation Room, Primary Bathroom, Full Bath, Half Bath
Sewer: On Site Septic
Special View Info: Scenic Vista
SQFT Above Finished: 3508
SQFT Below Finished: 1400
SQFT Total Finished: 4908
Structure Type: Detached
Total Garage/Parking Spaces: 8
Water: Well, Conditioner



 First American

 Corporate Office - 215 S Centerville Rd. Lancaster, PA 17603
1051 Saint Matthews Road | MLS# PACT2132232
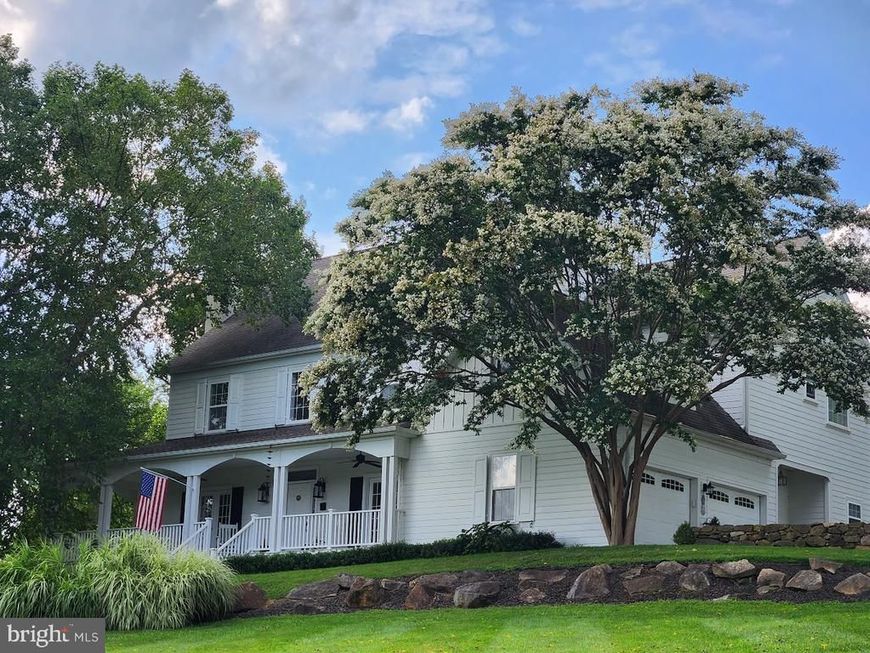
This single family home located at 1051 Saint Matthews Road, Chester Springs, PA 19425 is currently listed for sale with an asking price of $1,395,000. This property was built in 2003 and has 5 bedrooms and 3 full and 2 partial baths with 4908 sq. ft. Saint Matthews Road is located in the DOUGLASS LANE subdivision within the OWEN J ROBERTS school district. Search DOUGLASS LANE real estate on kellysalla.homesale.com today.