

(443) 838-3020

Pennsylvania & Maryland Homes for Sale

Real Estate Agent Kelly Salla

Kelly Salla

(443) 838-3020
Shrewsbury

1131 Severnview Drive, Crownsville, MD 21032

$525,000
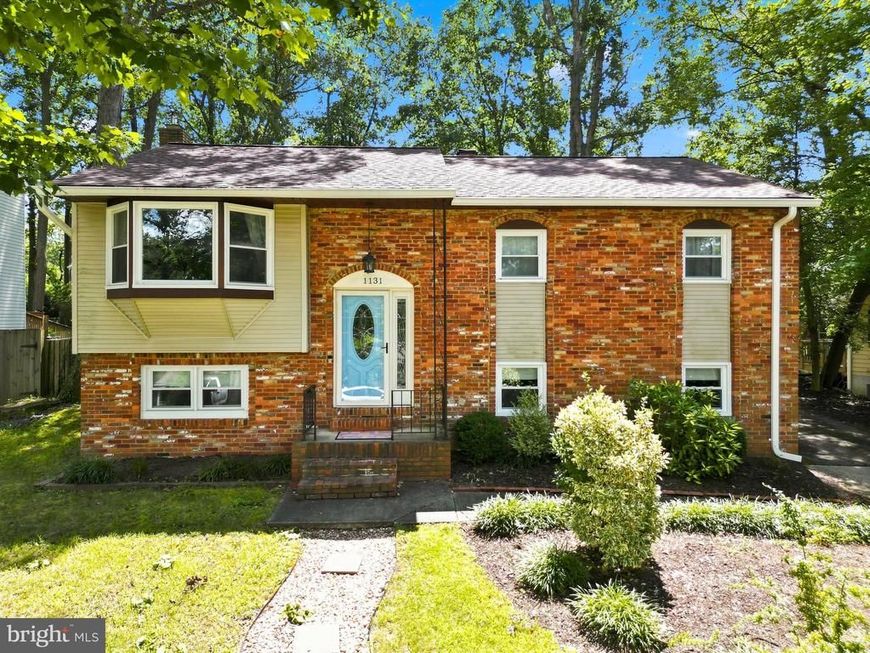
  • 1131 Severnview Drive, Crownsville, MD 21032 Main Photo

41 Total Photos [Click to View All]

New to the Market Coming Soon
BEDS4 BATHS2 full SQUARE FEET1,963 MLS#MDAA2152540
STATUSCOMING SOON PROPERTY TYPEResidential - Single Family SUBDIVISIONSUNRISE BEACH SCHOOLANNE ARUNDEL COUNTY PUBLIC SCHOOLS
Call / Map Listing / Print / Share / Email

Property Description

Welcome to 1131 Severnview Drive in Arden on the Severn! Ideally located in Section 2 near Hidden Beach, this beautifully maintained brick-front home offers 4 bedrooms, 2 full baths, thoughtful updates, whole house generator and a bright, inviting interior filled with natural light. Hardwood floors flow throughout the main level, while luxury vinyl plank flooring complements the spacious lower level. The updated kitchen features quartz countertops, ceramic subway tile backsplash, maple cabinetry, a large rectangular stone sink, and stainless-steel built-in microwave and oven. The main-level full bath offers a tub/shower combination and double vanity with marble top, while the lower level features a second updated full bath. Step outside to a large deck overlooking the backyard, offering plenty of space for relaxing, entertaining, and outdoor dining. A large storage shed provides additional room for bikes, kayaks, lawn equipment, and more. The home has been exceptionally well cared for and is super clean and move-in ready. Additional updates include a heat pump and air-conditioning system, windows, gutters and electrical panel just 2 years young and a water heater approximately 4 years young. And then there’s Arden on the Severn—one of Crownsville’s most treasured water-oriented communities, offering an exceptional lifestyle along the Severn River. Residents enjoy five community beaches, three boat ramps, community piers and water access, playgrounds, athletic fields, and the ACA-owned and operated Town Hall, all supported by an active community association and a neighborhood known for bringing people together. From boating, kayaking and crabbing to beach days, community events and simply enjoying life along the Severn, Arden offers something increasingly hard to find: a true sense of community paired with an incredible Chesapeake Bay lifestyle. Conveniently located to Annapolis, Baltimore and Washington, D.C., and served by the newly opened Severn Run High School, Arden on the Severn is more than a neighborhood—it’s a lifestyle.

1131 Severnview Drive | MLS# MDAA2152540

This single family home located at 1131 Severnview Drive, Crownsville, MD 21032 is currently listed for sale with an asking price of $525,000. This property was built in 1973 and has 4 bedrooms and 2 full baths with 1963 sq. ft. Severnview Drive is located in the SUNRISE BEACH subdivision within the ANNE ARUNDEL COUNTY PUBLIC SCHOOLS school district. Search SUNRISE BEACH real estate on kellysalla.homesale.com today.

Property Features

Property Type: Residential - Single Family
Basement: Full
Basement: Yes
Cooling: Central A/C
Fireplaces: 1
Fuel Type: Electric
Heating: Heat Pump(s)
Home Style: Split Foyer
Lot Size: 0.27 Acres
Roof Type: Asphalt
Stories: 2.0
Taxes: $5,190
Year Built: 1973

Feature Descriptions

Accessibility: 2+ Access Exits
Additional Structures: Above Grade, Below Grade
Appliances: Built-In Microwave, Dishwasher, ENERGY STAR Refrigerator, Icemaker, Oven/Range - Gas
Community Amenities: Beach, Pier/Dock
Exterior: Vinyl Siding
Fireplace: Insert, Wood
Flooring: Hardwood, Luxury Vinyl Plank
Interior: Bathroom - Stall Shower, Bathroom - Tub Shower, Dining Area
Lake Name: Severn River
Lot Dimensions: 0.27 Acre(S)
Rooms: Living Room, Dining Room, Primary Bedroom, Bedroom 3,Kitchen, Family Room, Bedroom 1
Sewer: Private Septic Tank, Nitrogen Removal System
SQFT Above Finished: 1133
SQFT Below Finished: 830
SQFT Total Finished: 1963
Structure Type: Detached
Utilities: Cable TV Available
Water: Well, Conditioner

Room Sizes

Bedroom 1: 13 x 10 Level - Main
Primary Bedroom: 13 x 10 Level - Main
Dining Room: 11 x 9 Level - Main
Living Room: 16 x 12 Level - Main
Kitchen: 11 x 10 Level - Main
Family Room: 25 x 19 Level - Lower 1
Bedroom 3: 17 x 11 Level - Lower 1

Local Schools

High School: SEVERN RUN
Middle School: OLD MILL MIDDLE SOUTH
Elementary School: MILLERSVILLE
School District: ANNE ARUNDEL COUNTY PUBLIC SCHOOLS

Listed By / Shown By

Listed By

Agency Name: Coldwell Banker Realty
Agency Phone: 4102242200

Shown By

Agent Name: Kelly Salla
Agent Phone: (443) 838-3020
Agency Title: Berkshire Hathaway HomeServices Homesale Realty

IDX logo

Estimate Your Payment

Estimated Payment

$ 1,754.05 per month $1,168.42 Principal & Interest $432.50 Property Tax $153.13 Homeowner's Insurance

Change Payment Information

%
years/fixed
yearly
yearly (est.)
(Monthly PMI fees could increase payment if above 80% LTV)
Getting pre-qualified is the first step to buying a home! GET PREQUALIFIED NOW Home Mortgage Logo
Disclaimer: All information deemed reliable but not guaranteed. All properties are subject to prior sale, change or withdrawal. Neither listing broker(s) or information provider(s) shall be responsible for any typographical errors, misinformation, misprints and shall be held totally harmless. Listing(s) information is provided for consumers personal, non-commercial use and may not be used for any purpose other than to identify prospective properties consumers may be interested in purchasing. Information on this site was last updated 08/11/2026. The listing information on this page last changed on 08/11/2026. The data relating to real estate for sale on this website comes in part from the Internet Data Exchange program of Delta Media Group MLS (last updated Tue 08/11/2026 12:25:01 AM EST) or Bright MLS (last updated Tue 08/11/2026 12:13:26 AM EST). Real estate listings held by brokerage firms other than Berkshire Hathaway HomeServices Homesale Realty may be marked with the Internet Data Exchange logo and detailed information about those properties will include the name of the listing broker(s) when required by the MLS. All rights reserved.
Privacy Policy / DMCA Notice / ADA Accessibility
Federal Housing Equal Opportunity Realtor
Corporate Office - 215 S Centerville Rd. Lancaster, PA 17603
James J Hafer - West Virginia Broker of Record

©2026 BHH Affiliates, LLC. An independently owned and operated franchisee of BHH Affiliates, LLC. Berkshire Hathaway HomeServices and the Berkshire Hathaway HomeServices symbol are registered service marks of Columbia Insurance Company, a Berkshire Hathaway affiliate. Equal Housing Opportunity.


Agent License Information: 
Licensed in Pennsylvania & Maryland
Kelly Salla 

592 Shrewsbury Commons Avenue, Shrewsbury, PA 17361
717-235-9050
