
(443) 838-3020

Pennsylvania & Maryland Homes for Sale

Real Estate Agent Kelly Salla

Kelly Salla

(443) 838-3020
Shrewsbury

1205 Andover Road, Wynnewood, PA 19096

$1,799,000
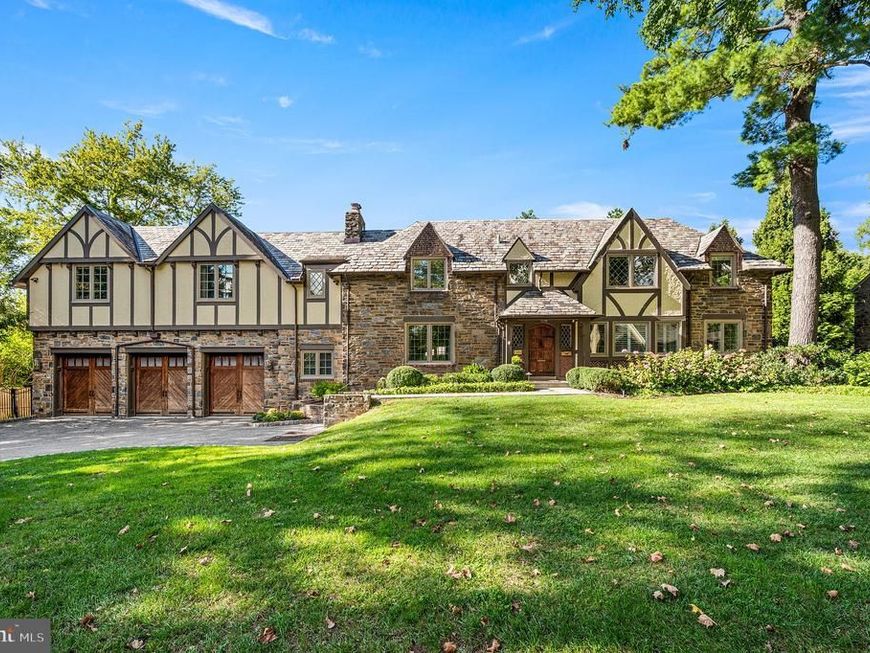
  • 1205 Andover Road, Wynnewood, PA 19096 Main Photo

54 Photos

New to the Market Coming Soon
BEDS4 BATHS3 full 2 partial SQUARE FEET5,600 MLS#PAMC2195052
STATUSCOMING SOON PROPERTY TYPEResidential - Single Family SCHOOLLOWER MERION
Call / Map Listing / Print / Share / Email

Property Description

Located in the coveted Lower Merion School District, among the region's most respected. Storybook curb appeal, modern systems, resort-style yard — a Wynnewood standout. Spectacular stone Tudor set in one of Wynnewood's highly sought-after neighborhoods, blending timeless craftsmanship with thoughtful modern updates. Approximately 5,600 sqft total (4600 above, 1000 below) offers four to five bedrooms and three full, plus two half baths. Rich hardwood floors run throughout the living areas. The remodeled 2016 chef's kitchen is outfitted with professional-grade appliances, custom cabinetry, and stone countertops. A 2015 addition adds a private primary suite with en-suite bath, plus custom designed his and her walk-in closets above a heated three-bay garage with lifts providing parking for five vehicles, custom garage cabinetry and a half bath. Two wet bars - one on main floor and one in basement. Outside, a heated in-ground pool, jacuzzi, and professionally designed gardens create a private backyard oasis. All within the highly regarded, high-demand Lower Merion School District. A rare opportunity to own a gorgeous updated Main Line residence. New sewer line 2026 and new steam boiler 2022. Classic architecture, modern ease, unbeatable location.

1205 Andover Road | MLS# PAMC2195052

This single family home located at 1205 Andover Road, Wynnewood, PA 19096 is currently listed for sale with an asking price of $1,799,000. This property was built in 1936 and has 4 bedrooms and 3 full and 2 partial baths with 5600 sq. ft. Andover Road is located within the LOWER MERION school district. Search Wynnewood real estate on kellysalla.homesale.com today.

Property Features

Property Type: Residential - Single Family
Basement: Yes
Basement: Daylight, Partial, Partially Finished
Cooling: Central A/C, Zoned
Fireplaces: 1
Fuel Type: Natural Gas
Garage: 3
Heating: Forced Air, Baseboard - Electric, Steam
Home Style: Tudor
Lot Size: 0.35 Acres
Roof Type: Slate
Stories: 2.0
Taxes: $18,707
Year Built: 1936

Feature Descriptions

Additional Structures: Above Grade, Below Grade
Appliances: Built-In Range, Commercial Range, Dishwasher, Oven - Wall, Built-In Microwave, Oven/Range - Gas, Stainless Steel Appliances, Washer, Dryer
Electric: 200+ Amp Service
Exterior: Stone
Fireplace: Wood
Flooring: Wood
Interior: Additional Stairway, Bar, Built-Ins, Ceiling Fan(s), Crown Moldings, Floor Plan - Traditional, Kitchen - Gourmet, Kitchen - Eat-In, Kitchen - Island, Pantry, Primary Bath(s), Walk-in Closet(s)
Lot Dimensions: 0.35 Acre(S)
Municipality: LOWER MERION TWP
Parking Notes: 7 Total Parking Spaces
Sewer: Public Sewer
SQFT Above Finished: 4600
SQFT Below Finished: 1000
SQFT Total Finished: 5600
Structure Type: Detached
Swimming Pool: In Ground, Pool/Spa Combo
Total Garage/Parking Spaces: 7
Water: Public

Local Schools

High School: L MERION
Middle School: BLACK ROCK
Elementary School: PENN WYNN
School District: LOWER MERION

Listed By / Shown By

Listed By

Agency Name: Keller Williams Main Line
Agency Phone: 6105200100

Shown By

Agent Name: Kelly Salla
Agent Phone: (443) 838-3020
Agency Title: Berkshire Hathaway HomeServices Homesale Realty

IDX logo

Estimate Your Payment

Estimated Payment

$ 6,087.42 per month $4,003.79 Principal & Interest $1,558.92 Property Tax $524.71 Homeowner's Insurance

Change Payment Information

%
years/fixed
yearly
yearly (est.)
(Monthly PMI fees could increase payment if above 80% LTV)
Getting pre-qualified is the first step to buying a home! GET PREQUALIFIED NOW Home Mortgage Logo
Disclaimer: All information deemed reliable but not guaranteed. All properties are subject to prior sale, change or withdrawal. Neither listing broker(s) or information provider(s) shall be responsible for any typographical errors, misinformation, misprints and shall be held totally harmless. Listing(s) information is provided for consumers personal, non-commercial use and may not be used for any purpose other than to identify prospective properties consumers may be interested in purchasing. Information on this site was last updated 09/23/2026. The listing information on this page last changed on 09/23/2026. The data relating to real estate for sale on this website comes in part from the Internet Data Exchange program of Delta Media Group MLS (last updated Wed 09/23/2026 12:03:14 AM EST) or Bright MLS (last updated Tue 09/22/2026 11:57:51 PM EST). Real estate listings held by brokerage firms other than Berkshire Hathaway HomeServices Homesale Realty may be marked with the Internet Data Exchange logo and detailed information about those properties will include the name of the listing broker(s) when required by the MLS. All rights reserved.
Privacy Policy / DMCA Notice / ADA Accessibility
Federal Housing Equal Opportunity Realtor
Corporate Office - 215 S Centerville Rd. Lancaster, PA 17603
James J Hafer - West Virginia Broker of Record

©2026 BHH Affiliates, LLC. An independently owned and operated franchisee of BHH Affiliates, LLC. Berkshire Hathaway HomeServices and the Berkshire Hathaway HomeServices symbol are registered service marks of Columbia Insurance Company, a Berkshire Hathaway affiliate. Equal Housing Opportunity.


Agent License Information: 
Licensed in Pennsylvania & Maryland
Kelly Salla 

592 Shrewsbury Commons Avenue, Shrewsbury, PA 17361
717-235-9050
