

(443) 838-3020

Pennsylvania & Maryland Homes for Sale

Real Estate Agent Kelly Salla

Kelly Salla

(443) 838-3020
Shrewsbury

Refine Search

12415 All Daughters Lane , Highland, MD 20777

$2,415,000
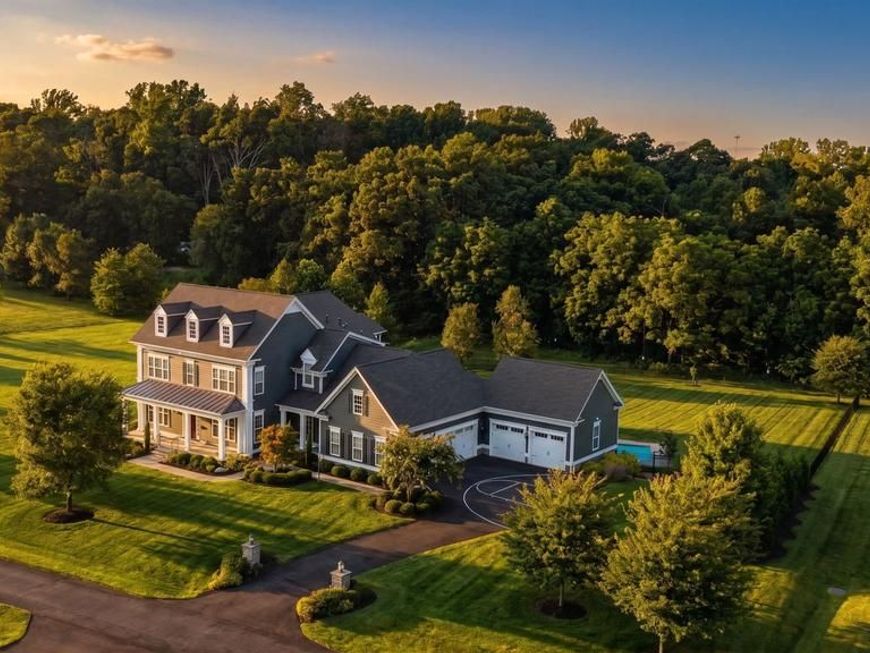
  • 12415 All Daughters Lane , Highland, MD 20777 Main Photo

52 Total Photos [Click to View All]

New to the Market Coming Soon
BEDS5 BATHS4 full 2 partial SQUARE FEET5,992 MLS#MDHW2072160
STATUSCOMING SOON PROPERTY TYPEResidential - Single Family SUBDIVISIONORCHARD AT BROWNS BRIDGE SCHOOLHOWARD COUNTY PUBLIC SCHOOLS
Call / Map Listing / Print / Share / Email

Property Description

Welcome to 12415 All Daughters Lane, an exceptional custom estate built in 2018 by Mitchell & Best and perfectly positioned on a premium 1.14-acre homesite backing to preservation land in the highly sought-after River Hill High School district. Thoughtfully designed for both everyday living and effortless entertaining, this NGBS Green Certified residence offers beautifully appointed living spaces, timeless craftsmanship, and exceptional indoor-outdoor living. A striking Craftsman exterior, professionally landscaped grounds, flagstone walkways, Hardie Plank siding, stone accents, and a five-car garage create an unforgettable first impression. All downspouts are piped to the property lines as part of the home’s comprehensive exterior drainage system. An extensive app-controlled exterior illumination system beautifully showcases the home and surrounding landscape after dark. Inside, a welcoming foyer is flanked by formal living and dining rooms, with a private office and powder room just beyond. High ceilings, detailed millwork, variable-width hardwood flooring, and thoughtfully integrated technology further distinguish the home. At the heart of the home, the family room is anchored by a dramatic floor-to-ceiling stone gas fireplace and flows seamlessly into the gourmet kitchen. Custom cabinetry, granite countertops, stainless steel appliances—including a professional-grade gas range—and an oversized island make this space as functional as it is beautiful. A well-appointed butler’s pantry with a beverage refrigerator provides additional space for serving and entertaining. Continuing beyond, the walk-in pantry offers exceptional storage, while the thoughtfully designed mudroom features built-in cubbies, a built-in homework station, a second powder room, and direct access to the five-car garage. The adjoining breakfast nook opens into a spectacular four-season sunroom featuring a dedicated mini-split system for heating and air conditioning, motorized blinds, and peaceful backyard views. Its northeast exposure captures beautiful morning light, making it the perfect place to enjoy your coffee or unwind at the end of the day. From the sunroom, step directly onto the upper-level Trex deck, where a built-in grill with granite countertops creates an inviting setting for outdoor dining and entertaining. Below, a heated saltwater pool with waterfall accents serves as the centerpiece of the resort-style backyard. Beneath the deck, a covered entertaining area with built-ins, a television, and ample space for comfortable seating offers the perfect place to relax in the shade. A permanent gas fire pit, fully fenced and irrigated yard, raised garden beds, permanent storage shed, and expansive lawn complete this exceptional outdoor retreat. Upstairs, the luxurious primary suite features real hardwood flooring that continues into the oversized walk-in closet, along with a spa-inspired bath. Three additional bedrooms with new carpet, two full bathrooms, a sitting area, and an upper-level laundry room complete the second floor. Fully above grade across the rear of the home, the finished walkout lower level features a spacious recreation and media room, billiards area, wet bar, fifth bedroom, full bath, and abundant storage—ideal for guests, multigenerational living, or entertaining. This private estate offers a rare balance: centrally located between Baltimore and Washington, D.C., yet just minutes from River Hill Village Center, Maple Lawn, Cattail Creek Country Club, Merriweather District, Historic Ellicott City, and major commuter routes. Schedule your private tour today.

12415 All Daughters Lane | MLS# MDHW2072160

This single family home located at 12415 All Daughters Lane , Highland, MD 20777 is currently listed for sale with an asking price of $2,415,000. This property was built in 2018 and has 5 bedrooms and 4 full and 2 partial baths with 5992 sq. ft. All Daughters Lane is located in the ORCHARD AT BROWNS BRIDGE subdivision within the HOWARD COUNTY PUBLIC SCHOOLS school district. Search ORCHARD AT BROWNS BRIDGE real estate on kellysalla.homesale.com today.

Property Features

Property Type: Residential - Single Family
Basement: Connecting Stairway, Full, Heated, Improved, Interior Access, Fully Finished, Poured Concrete, Rear Entrance, Sump Pump, Walkout Level, Windows
Basement: Yes
Cooling: Central A/C, Ceiling Fan(s), Ductless/Mini-Split, Pro
Fireplaces: 1
Fuel Type: Natural Gas, Electric
Garage: 5
Heating: Central, Humidifier, Programmable Thermostat
Home Style: Craftsman, Colonial
Lot Size: 1.14 Acres
Stories: 2.0
Taxes: $18,424
Year Built: 2018

Feature Descriptions

Additional Structures: Above Grade, Below Grade
Appliances: Built-In Microwave, Dishwasher, Disposal, Exhaust Fan, Oven - Wall, Oven - Double, Oven/Range - Gas, Refrigerator, Range Hood, Built-In Range, Six Burner Stove, Stainless Steel Appliances, Water Heater, Water Conditioner - Owned, Washer/Dryer Hookups Only
Community Amenities: Common Grounds
Exterior: BBQ Grill, Bump-outs, Chimney Cap(s), Extensive Hardscape, Exterior Lighting, Flood Lights, Gutter System, Play Area, Other, Underground Lawn Sprinkler, Lawn Sprinkler
Exterior: HardiPlank Type, Masonry
Fireplace: Gas/Propane
Flooring: Carpet, Hardwood
HOA Fee: $525.00/Quarterly
Interior: Bar, Bathroom - Soaking Tub, Bathroom - Walk-In Shower, Breakfast Area, Built-Ins, Butlers Pantry, Carpet, Ceiling Fan(s), Chair Railings, Crown Moldings, Dining Area, Family Room Off Kitchen, Floor Plan - Open, Floor Plan - Traditional, Formal/Separate Dining Room, Kitchen - Gourmet, Kitchen - Island, Pantry, Primary Bath(s), Recessed Lighting, Sprinkler System, Upgraded Countertops, Walk-in Closet(s), Water Treat System, Wet/Dry Bar, Window Treatments, Wood Floors, Wine Storage
Location: Suburban
Lot Dimensions: 1.14 Acre(S)
Parking Features: Asphalt Driveway
Parking Notes: 10 Total Parking Spaces
Pet Restrictions: No Pet Restrictions
Sewer: Private Sewer
Special View Info: Garden/Lawn
SQFT Above Finished: 4317
SQFT Below Finished: 1675
SQFT Total Finished: 5992
Structure Type: Detached
Swimming Pool: Heated, Saltwater
Total Garage/Parking Spaces: 10
Utilities: Under Ground, Cable TV Available
Water: Well
Windows: Double Pane, ENERGY STAR Qualified, Insulated, Low-E, Screens, Vinyl Clad

Local Schools

High School: RIVER HILL
Middle School: LIME KILN
Elementary School: POINTERS RUN
School District: HOWARD COUNTY PUBLIC SCHOOLS

Listed By / Shown By

Listed By

Agency Name: Cummings & Co. Realtors
Agency Phone: 4108230033

Shown By

Agent Name: Kelly Salla
Agent Phone: (443) 838-3020
Agency Title: Berkshire Hathaway HomeServices Homesale Realty

IDX logo

Estimate Your Payment

Estimated Payment

$ 7,614.45 per month $5,374.74 Principal & Interest $1,535.33 Property Tax $704.38 Homeowner's Insurance

Change Payment Information

%
years/fixed
yearly
yearly (est.)
(Monthly PMI fees could increase payment if above 80% LTV)
Getting pre-qualified is the first step to buying a home! GET PREQUALIFIED NOW Home Mortgage Logo
Disclaimer: All information deemed reliable but not guaranteed. All properties are subject to prior sale, change or withdrawal. Neither listing broker(s) or information provider(s) shall be responsible for any typographical errors, misinformation, misprints and shall be held totally harmless. Listing(s) information is provided for consumers personal, non-commercial use and may not be used for any purpose other than to identify prospective properties consumers may be interested in purchasing. Information on this site was last updated 08/11/2026. The listing information on this page last changed on 08/11/2026. The data relating to real estate for sale on this website comes in part from the Internet Data Exchange program of Delta Media Group MLS (last updated Tue 08/11/2026 12:25:01 AM EST) or Bright MLS (last updated Tue 08/11/2026 12:13:26 AM EST). Real estate listings held by brokerage firms other than Berkshire Hathaway HomeServices Homesale Realty may be marked with the Internet Data Exchange logo and detailed information about those properties will include the name of the listing broker(s) when required by the MLS. All rights reserved.
Privacy Policy / DMCA Notice / ADA Accessibility
Federal Housing Equal Opportunity Realtor
Corporate Office - 215 S Centerville Rd. Lancaster, PA 17603
James J Hafer - West Virginia Broker of Record

©2026 BHH Affiliates, LLC. An independently owned and operated franchisee of BHH Affiliates, LLC. Berkshire Hathaway HomeServices and the Berkshire Hathaway HomeServices symbol are registered service marks of Columbia Insurance Company, a Berkshire Hathaway affiliate. Equal Housing Opportunity.


Agent License Information: 
Licensed in Pennsylvania & Maryland
Kelly Salla 

592 Shrewsbury Commons Avenue, Shrewsbury, PA 17361
717-235-9050
