
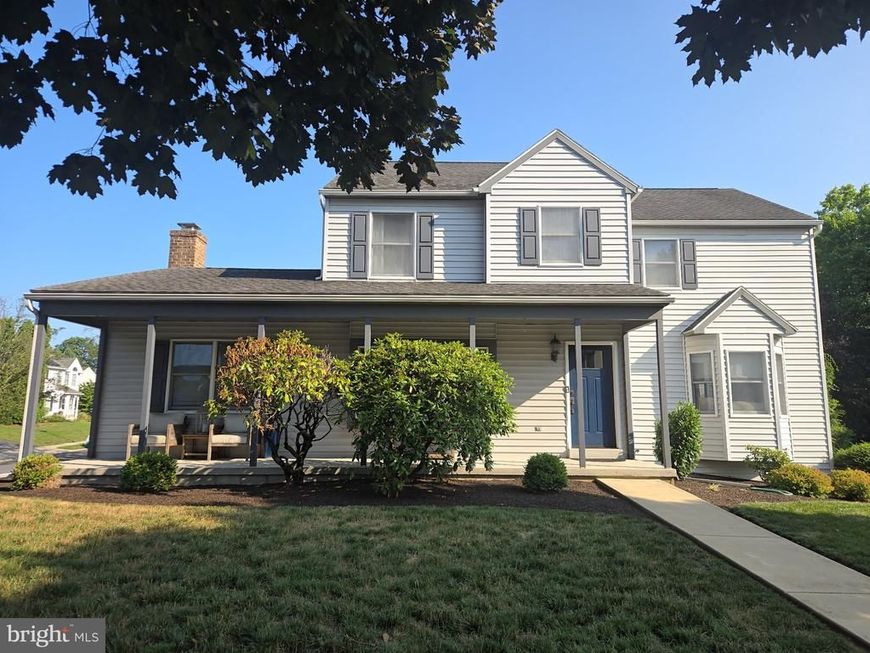

Step through the front door and be welcomed by wide-plank luxury vinyl plank (LVP) flooring and a neutral color palette that creates a warm, inviting atmosphere. The updated custom kitchen is a chef's dream, featuring premium Fisher & Paykel appliances, a 5-burner gas range, a walk-in pantry, and a convenient beverage bar with a built-in beverage cooler. A spacious family room, formal dining room and additional sitting room complete the first floor. Upstairs, the primary suite offers a vaulted ceiling, skylight, and a walk-in closet, creating a bright and relaxing retreat. Two additional generously sized bedrooms, a full bath, and a second-floor laundry room provide both comfort and convenience. The partially finished lower level offers flexible living space, while the attached over-sized two-car garage with built-in storage adds everyday functionality. Outdoor entertaining is easy on the 14' x 18' Composite deck with low-maintenance vinyl railing, providing the perfect space to relax or host family and friends. Additionally, the water heater was replaced in July 2026. Lastly, the seller is offering a generous $5000 to replace damaged carpet in the lower level. Pictures will be uploaded on Wednesday 7/29.
Listed By
Agency Name: Berkshire Hathaway HomeServices Homesale Realty
Shown By
Agent Name: Kelly Salla
Agent Phone: (443) 838-3020
Estimated Payment
$ 1,479.82 per month $923.39 Principal & Interest $435.42 Property Tax $121.01 Homeowner's Insurance
 First American

 Corporate Office - 215 S Centerville Rd. Lancaster, PA 17603
13 Victoria Way | MLS# PACB2056624
This single family home located at 13 Victoria Way , Camp Hill, PA 17011 is currently listed for sale by Berkshire Hathaway HomeServices Homesale Realty, with an asking price of $414,900. This property was built in 1988 and has 3 bedrooms and 2 full and 1 partial baths with 2684 sq. ft. Victoria Way is located within the EAST PENNSBORO AREA school district. Search Camp Hill real estate on kellysalla.homesale.com today.