
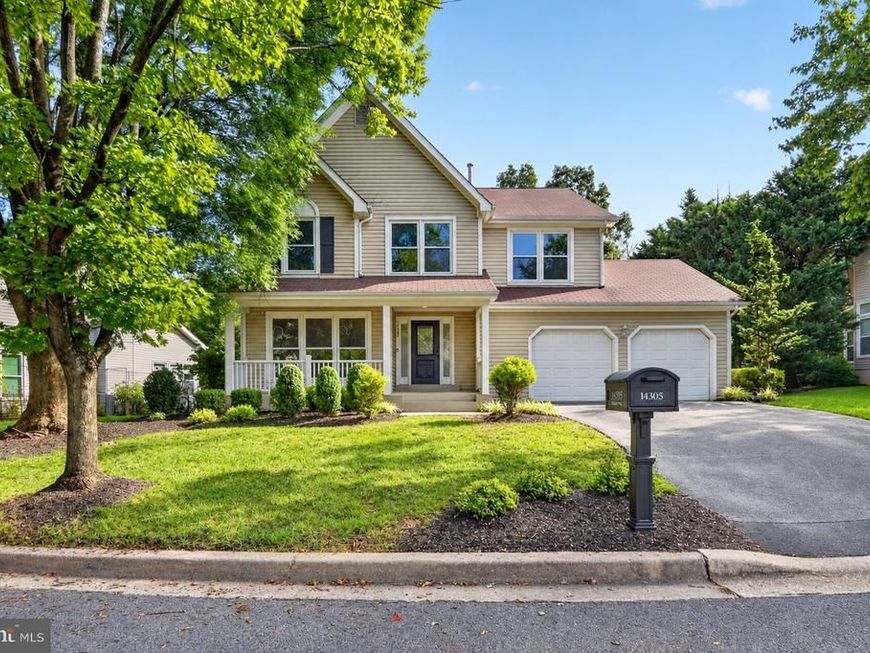

Nestled in the charming, sought-after Stonebridge community, this exquisite 5-bedroom, 3.5-bath residence offers over 3,500 square feet of thoughtfully designed living space and is situated on a premium 0.25-acre lot backing to a wooded area, providing a peaceful sense of privacy and a beautiful backdrop for outdoor enjoyment. Step inside to a warm and welcoming interior featuring rich hardwood floors, fresh paint (2026), and an abundance of natural light throughout the main level. At the heart of the home, the gourmet kitchen is thoughtfully appointed with updated custom cabinetry, granite countertops, stainless steel appliances, and a large center island with a gas cooktop. The adjoining sunlit breakfast area features expansive windows and a sliding glass door leading to the rear deck, creating a lovely setting for morning coffee while taking in the wooded surroundings. Just beyond, the inviting family room provides an ideal gathering space, anchored by a cozy wood-burning fireplace and enhanced by striking two-story ceilings, skylights, and large windows that fill the room with natural light. The main level also offers a gracious dining area for memorable meals and entertaining, while the formal living room features floor-to-ceiling windows overlooking the charming front porch and beautifully landscaped front yard. When ready to unwind, retreat upstairs to the spacious primary suite featuring a walk-in closet and a stylish barn door leading to the luxurious en-suite bath. The spa-inspired bath showcases a dual-sink vanity and a beautifully tiled walk-in shower with a rainfall showerhead and frameless glass enclosure. Three additional generously sized bedrooms, each with ceiling fans and ample closet space, share a well-appointed hallway bath with a tub/shower combo. The finished lower level expands the home's living and entertaining space with new carpet throughout (2026). The spacious recreation room features an adjacent wet bar with shelving, a wine fridge, and dedicated bar seating, creating an inviting setting for game nights, movie nights, or casual gatherings. A private 5th bedroom with egress, two closets, and its own en-suite bath offers exceptional flexibility as an in-law suite, guest retreat, or private home office. An attached 2-car garage and driveway provides off-street parking for up to 4 cars. Outdoor enthusiasts will appreciate the private backyard retreat, featuring a large rear deck, stone patio, and expansive fully fenced yard surrounded by mature trees, offering plenty of space for entertaining, relaxing, or watching kids and pets play. Enjoy the community's amenities, including an outdoor pool, tennis courts, a welcoming clubhouse, and tot lots. Ideally located just one mile from everyday essentials at Trader Joe's, with the shopping, dining, and entertainment of RIO, Crown, and downtown Kentlands just a short drive away. Commuters will appreciate convenient access to Darnestown Road (Route 28), Frederick Road (Route 355), and I-270, offering the best of a private wooded setting with everyday convenience close at hand. Don’t miss this gem!
Listed By
Agency Name: Keller Williams Capital Properties
Agency Phone: 2022437700
Shown By
Agent Name: Kelly Salla
Agent Phone: (443) 838-3020
Agency Title: Berkshire Hathaway HomeServices Homesale Realty

Estimated Payment
$ 3,767.52 per month $2,445.90 Principal & Interest $1,001.08 Property Tax $320.54 Homeowner's Insurance First American

 Corporate Office - 215 S Centerville Rd. Lancaster, PA 17603
14305 Outpost Way | MLS# MDMC2257264
This single family home located at 14305 Outpost Way , Gaithersburg, MD 20878 is currently listed for sale with an asking price of $1,099,000. This property was built in 1989 and has 5 bedrooms and 3 full and 1 partial baths with 3520 sq. ft. Outpost Way is located in the STONEBRIDGE subdivision within the MONTGOMERY COUNTY PUBLIC SCHOOLS school district. Search STONEBRIDGE real estate on kellysalla.homesale.com today.