

(443) 838-3020

Pennsylvania & Maryland Homes for Sale

Real Estate Agent Kelly Salla

Kelly Salla

(443) 838-3020
Shrewsbury

1812 Millridge Court , Annapolis, MD 21409

$1,250,000
  • 1812 Millridge Court , Annapolis, MD 21409 Main Photo

60 Total Photos [Click to View All]

New to the Market Coming Soon
BEDS4 BATHS3 full SQUARE FEET3,555 MLS#MDAA2153834
STATUSCOMING SOON PROPERTY TYPEResidential - Single Family SUBDIVISIONTHE MEADOWS SCHOOLANNE ARUNDEL COUNTY PUBLIC SCHOOLS
Call / Map Listing / Print / Share / Email

Property Description

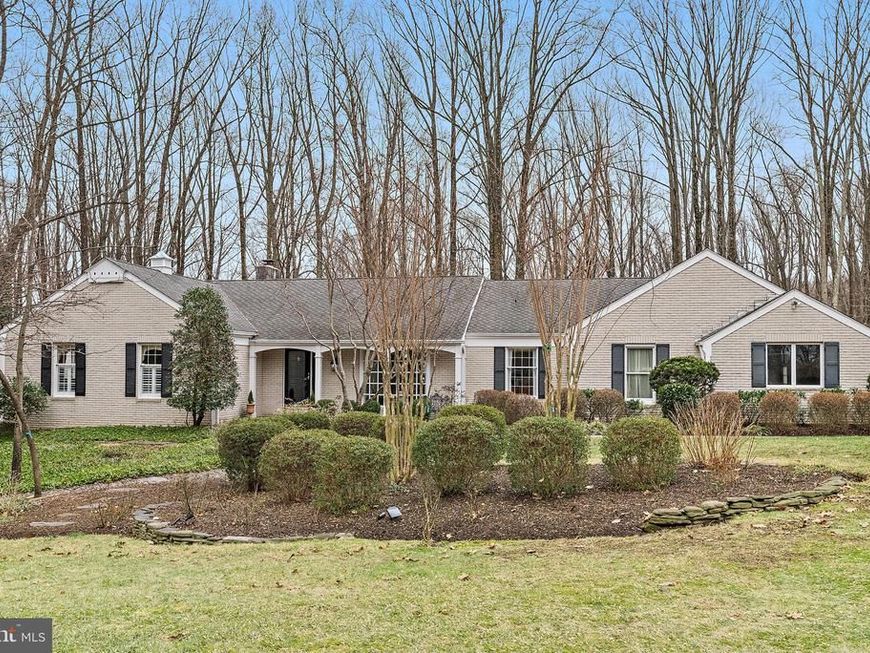
Set on 2.5 beautifully landscaped acres in the desirable community of The Meadows, this distinctive three-sided brick home offers an impressive combination of privacy, spacious one-level living, custom features, and exceptional indoor and outdoor entertaining spaces. With four generously sized bedrooms and three full baths on the main level, the home provides a versatile floor plan rarely found today. At the heart of the home is a beautifully appointed chef's kitchen designed for both serious cooking and casual gatherings. Features include stainless steel appliances, granite countertops, an oversized island with seating, two separate convection ovens, gas cooking, and quality KraftMaid cabinetry with a double pantry, pull-out storage, and under-lit glass-front cabinets. A custom wet/dry bar with wine cooler, wine rack, oversized sink, and instant hot water creates a dedicated entertaining area. The kitchen opens to the inviting family room with gas fireplace, while the elegant living and dining rooms feature beautiful stone flooring and an oversized bay window that brings abundant natural light into the home. Plantation shutters add both architectural character and privacy. A spacious main-level laundry and mudroom with rear entrance, garage access, custom shelving, and generous storage makes everyday living exceptionally convenient. The main-level primary suite is truly a private retreat. An extraordinary 12' x 12' walk-in closet professionally organized by California Closets provides exceptional storage. The spa-inspired primary bath features dual vanities, an air-soaking tub, an oversized separate shower, a private water closet with a bidet, and marble tile flooring. The finished lower level dramatically expands the home's possibilities. An expansive clubroom with built-in cabinetry and bookshelves offers plenty of space for a pool table, media center, gaming area, or large gatherings. A separate room currently serves as a home gym but could easily be converted into an office, craft room, or additional flexible space. Multiple exterior entrances provide convenient access to the grounds. A custom hobby/utility area with specialized wiring and a commercial-size sink is ideal for pottery, creative projects, gardening needs, or even a dog-washing station. An additional conditioned storage area with heat and air provides valuable year-round storage. The outdoor spaces are equally impressive. Stone paver walkways lead to an expansive 1,407-square-foot multi-level stone patio, creating a spectacular setting for entertaining, dining, or relaxing outdoors. A Trex deck directly off the kitchen is ideal for grilling, while professionally landscaped gardens and an underground sprinkler system enhance the 2.5-acre setting. An oversized 613-square-foot side-entry two-car garage features a custom organization system, and an additional parking pad provides ample space for guests or oversized vehicles. An owned propane tank supplies the gas range, fireplace, and whole-house generator, providing additional comfort and peace of mind. Dual-zone HVAC includes one unit replaced in 2024. Additional features include public water, a septic system, and a voluntary HOA. Conveniently located for access to Annapolis, Baltimore, and Washington, D.C., this exceptional Meadows property offers a rare opportunity to enjoy acreage and privacy without sacrificing accessibility.

1812 Millridge Court | MLS# MDAA2153834

This single family home located at 1812 Millridge Court , Annapolis, MD 21409 is currently listed for sale with an asking price of $1,250,000. This property was built in 1980 and has 4 bedrooms and 3 full baths with 3555 sq. ft. Millridge Court is located in the THE MEADOWS subdivision within the ANNE ARUNDEL COUNTY PUBLIC SCHOOLS school district. Search THE MEADOWS real estate on kellysalla.homesale.com today.

Property Features

Property Type: Residential - Single Family
Basement: Yes
Fireplaces: 1
Fuel Type: Electric, Natural Gas Available
Garage: 2
Heating: Heat Pump(s)
Home Style: Ranch/Rambler
Lot Size: 2.50 Acres
Roof Type: Architectural Shingle
Stories: 2.0
Taxes: $9,937
Year Built: 1980

Feature Descriptions

Accessibility: Level Entry - Main
Additional Structures: Above Grade, Below Grade
Appliances: Built-In Microwave, Dishwasher, Dryer - Front Loading, ENERGY STAR Clothes Washer, ENERGY STAR Dishwasher, ENERGY STAR Refrigerator, Icemaker, Humidifier, Instant Hot Water, Oven - Double, Oven - Self Cleaning, Range Hood, Refrigerator, Stove, Stainless Steel Appliances, Washer - Front Loading, Oven - Wall, Extra Refrigerator/Freezer, Exhaust Fan, Built-In Range, Energy Efficient Appliances, Oven/Range - Electric, Water Heater, Water Dispenser
Exterior: Extensive Hardscape, Exterior Lighting, Flood Lights, Lawn Sprinkler, Stone Retaining Walls, Street Lights, Underground Lawn Sprinkler
Exterior: Brick
Fireplace: Fireplace - Glass Doors, Gas/Propane
Flooring: Carpet, Ceramic Tile, Hardwood
HOA Fee: $200.00/Annually
Interior: Attic, Bar, Bathroom - Stall Shower, Bathroom - Walk-In Shower, Breakfast Area, Built-Ins, Carpet, Ceiling Fan(s), Chair Railings, Crown Moldings, Entry Level Bedroom, Family Room Off Kitchen, Floor Plan - Open, Kitchen - Eat-In, Kitchen - Gourmet, Kitchen - Island, Kitchen - Table Space, Primary Bath(s), Recessed Lighting, Sprinkler System, Upgraded Countertops, Walk-in Closet(s), Wet/Dry Bar, WhirlPool/HotTub, Wood Floors, Wine Storage, Combination Dining/Living, Dining Area
Lot: Backs to Trees, Cul-de-sac, Front Yard, Landscaping, Rear Yard
Lot Dimensions: 2.50 Acre(S)
Parking Features: Paved Parking, Asphalt Driveway
Parking Notes: 8 Total Parking Spaces
Pet Restrictions: Cats OK, Dogs OK
Rooms: Living Room, Dining Room, Primary Bedroom, Bedroom 2,Bedroom 3,Bedroom 4,Kitchen, Family Room, Basement, Breakfast Room, Recreation Room, Bathroom 1,Hobby Room, Primary Bathroom
Sewer: On Site Septic
Special View Info: Trees/Woods, Scenic Vista
SQFT Above Finished: 2530
SQFT Below Finished: 1025
SQFT Total Finished: 3555
Structure Type: Detached
Total Garage/Parking Spaces: 8
Utilities: Electric Available, Propane, Water Available
Water: Public

Room Sizes

Living Room: 16 x 13 Level - Main
Dining Room: 12 x 13 Level - Main
Family Room: 20 x 13 Level - Main
Breakfast Room: 9 x 17 Level - Main
Kitchen: 11 x 14 Level - Main
Bedroom 4: 13 x 11 Level - Main
Bedroom 3: 11 x 14 Level - Main
Bedroom 2: 11 x 14 Level - Main
Primary Bedroom: 18 x 17 Level - Main
Primary Bathroom: 18 x 18 Level - Main
Recreation Room: 27 x 26 Level - Lower 1

Local Schools

School District: ANNE ARUNDEL COUNTY PUBLIC SCHOOLS

Listed By / Shown By

Listed By

Agency Name: Long & Foster Real Estate, Inc.
Agency Phone: 4102633400

Shown By

Agent Name: Kelly Salla
Agent Phone: (443) 838-3020
Agency Title: Berkshire Hathaway HomeServices Homesale Realty

IDX logo

Estimate Your Payment

Estimated Payment

$ 3,974.62 per month $2,781.96 Principal & Interest $828.08 Property Tax $364.58 Homeowner's Insurance

Change Payment Information

%
years/fixed
yearly
yearly (est.)
(Monthly PMI fees could increase payment if above 80% LTV)
Getting pre-qualified is the first step to buying a home! GET PREQUALIFIED NOW Home Mortgage Logo
Disclaimer: All information deemed reliable but not guaranteed. All properties are subject to prior sale, change or withdrawal. Neither listing broker(s) or information provider(s) shall be responsible for any typographical errors, misinformation, misprints and shall be held totally harmless. Listing(s) information is provided for consumers personal, non-commercial use and may not be used for any purpose other than to identify prospective properties consumers may be interested in purchasing. Information on this site was last updated 08/12/2026. The listing information on this page last changed on 08/12/2026. The data relating to real estate for sale on this website comes in part from the Internet Data Exchange program of Delta Media Group MLS (last updated Wed 08/12/2026 12:00:02 AM EST) or Bright MLS (last updated Tue 08/11/2026 11:49:36 PM EST). Real estate listings held by brokerage firms other than Berkshire Hathaway HomeServices Homesale Realty may be marked with the Internet Data Exchange logo and detailed information about those properties will include the name of the listing broker(s) when required by the MLS. All rights reserved.
Privacy Policy / DMCA Notice / ADA Accessibility
Federal Housing Equal Opportunity Realtor
Corporate Office - 215 S Centerville Rd. Lancaster, PA 17603
James J Hafer - West Virginia Broker of Record

©2026 BHH Affiliates, LLC. An independently owned and operated franchisee of BHH Affiliates, LLC. Berkshire Hathaway HomeServices and the Berkshire Hathaway HomeServices symbol are registered service marks of Columbia Insurance Company, a Berkshire Hathaway affiliate. Equal Housing Opportunity.


Agent License Information: 
Licensed in Pennsylvania & Maryland
Kelly Salla 

592 Shrewsbury Commons Avenue, Shrewsbury, PA 17361
717-235-9050
