

(443) 838-3020

Pennsylvania & Maryland Homes for Sale

Real Estate Agent Kelly Salla

Kelly Salla

(443) 838-3020
Shrewsbury

1848 Unionville Road, Pottstown, PA 19465

$689,900
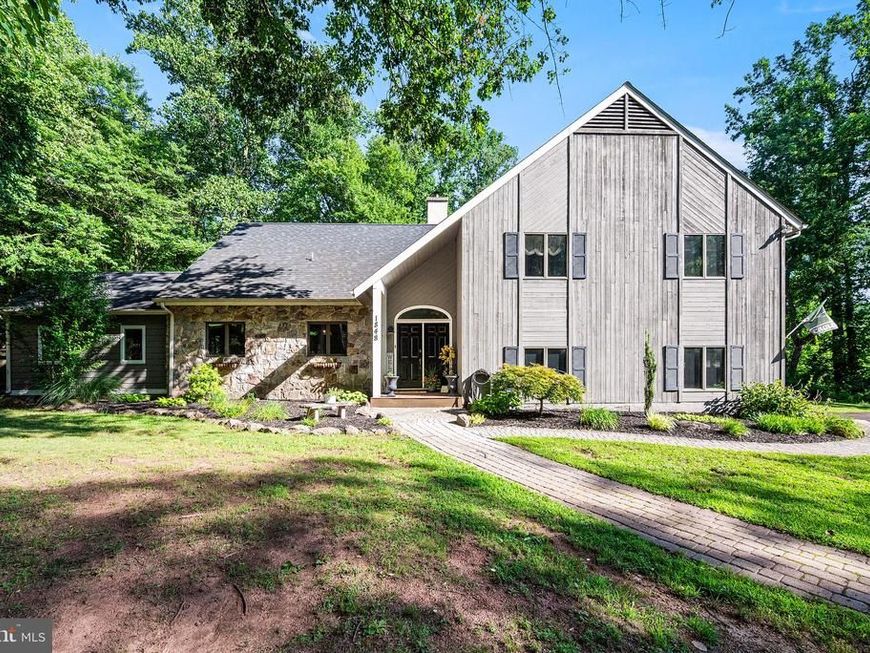
  • 1848 Unionville Road, Pottstown, PA 19465 Main Photo

7 Total Photos [Click to View All]

New to the Market Coming Soon
BEDS4 BATHS3 full SQUARE FEET3,244 MLS#PACT2131590
STATUSCOMING SOON PROPERTY TYPEResidential - Single Family SCHOOLOWEN J ROBERTS
Call / Map Listing / Print / Share / Email

Property Description

Tucked into a peaceful, park-like setting in desirable North Coventry, this striking cedar and stone contemporary proves that not every home has to look like the one next door. With tranquil pond views, mature landscaping, and spaces designed for gathering, relaxing, and making memories, this is the kind of home that feels like a getaway... without ever packing a suitcase. Step through the dramatic two-story foyer and into a home that's made for bringing people together. The expansive kitchen is the true heart of the home, featuring double ovens, extensive granite countertops, a pantry cupboard with convenient pull-out drawers, and enough cabinetry to make every small appliance happy. Whether you're hosting the holidays or just trying out a new recipe, you'll have room for it all. The breathtaking Great Room is ready to impress with soaring cathedral ceilings, a spectacular wall of windows that brings the outdoors in, and a floor-to-ceiling stone fireplace with a wood-burning insert that's just waiting for cozy evenings and hot cocoa season. Sliding doors lead to the wraparound concrete patio, making it easy to take the party outside. Fire up the grill, string up some lights, and you've got an entertaining space your friends may never want to leave. Looking for your favorite morning coffee spot? The sunroom, with its tile flooring and panoramic views of the surrounding landscape, might just become your new happy place. Upstairs, the primary suite feels like its own private retreat with a beautiful vaulted ceiling, a huge walk-in closet, and a spacious en-suite bath featuring a raised soaking tub, walk-in shower, and plenty of room to relax and recharge. Three additional bedrooms offer generous closet space and share a hall bath with a double vanity and tub surround. The finished lower level family room offers incredible flexibility with durable 18-inch tile flooring and double doors leading directly to a second concrete patio, and with the full bathroom on the lower level, this space could easily serve as a fifth bedroom, private guest suite, or in-law space while still leaving plenty of room to gather. There is also an enormous laundry room that's so much more than a place to do laundry, featuring abundant cabinetry, generous counter space for folding and organizing, and enough storage to keep life's clutter neatly tucked away. Outside, there's just as much to love. Shoot hoops on your very own half-court basketball court, spread out on the oversized driveway, or simply enjoy the beautifully landscaped grounds. A brand new roof gives you much needed peace of mind. A two-car attached garage and full attic storage provide plenty of room for all the practical stuff, while the convenient location - just minutes from Routes 100 and 424 - makes getting where you need to go a breeze. You are also just steps away from all of the beautiful Coventry Woods trails! Some homes simply give you a place to live. This one gives you room to gather, room to grow, and room to make memories for years to come.

1848 Unionville Road | MLS# PACT2131590

This single family home located at 1848 Unionville Road, Pottstown, PA 19465 is currently listed for sale with an asking price of $689,900. This property was built in 1987 and has 4 bedrooms and 3 full baths with 3244 sq. ft. Unionville Road is located within the OWEN J ROBERTS school district. Search Pottstown real estate on kellysalla.homesale.com today.

Property Features

Property Type: Residential - Single Family
Basement: Full, Outside Entrance, Fully Finished
Basement: Yes
Cooling: Central A/C
Fireplaces: 1
Fuel Type: Electric
Garage: 2
Heating: Forced Air
Home Style: Contemporary
Lot Size: 2.10 Acres
Roof Type: Pitched, Shingle
Stories: 2.0
Taxes: $9,228
Year Built: 1987

Feature Descriptions

Additional Structures: Above Grade, Below Grade
Appliances: Dishwasher, Oven - Double, Oven - Self Cleaning, Cooktop, Built-In Microwave
Electric: 200+ Amp Service
Exterior: Exterior Lighting
Exterior: Wood Siding, Stone
Fencing: Picket
Fireplace: Stone, Insert, Wood
Flooring: Wall to Wall Carpeting, Ceramic Tile, Luxury Vinyl Plank
Interior: Primary Bath(s), Kitchen - Island, Skylight(s), WhirlPool/HotTub, Bathroom - Stall Shower
Lot: Open, Trees/Wooded, Front Yard, Rear Yard, SideYard(s)
Lot Dimensions: 2.10 Acre(S)
Municipality: NORTH COVENTRY TWP
Number of Rooms: 8
Parking Notes: 6 Total Parking Spaces
Rooms: Living Room, Dining Room, Primary Bedroom, Bedroom 2,Bedroom 3,Bedroom 4,Kitchen, Family Room, Sun/Florida Room, Laundry, Bathroom 3
Sewer: On Site Septic
Special View Info: Water
SQFT Above Finished: 2744
SQFT Below Finished: 500
SQFT Total Finished: 3244
Structure Type: Detached
Total Garage/Parking Spaces: 6
Utilities: Cable TV, Under Ground
Water: Well
Wooded: Yes

Room Sizes

Primary Bedroom: 15 x 14 Level - Upper 1
Bedroom 2: 13 x 12 Level - Upper 1
Bedroom 3: 13 x 12 Level - Upper 1
Kitchen: 20 x 12 Level - Main
Dining Room: 16 x 11 Level - Main
Family Room: 19 x 17 Level - Lower 1
Living Room: 17 x 14 Level - Main
Bedroom 4: 12 x 11 Level - Upper 1
Sun/Florida Room: 16 x 11 Level - Main

Local Schools

High School: OWEN J ROBERTS
Middle School: OWEN J ROBERTS
Elementary School: NORTH COVENTRY
School District: OWEN J ROBERTS

Listed By / Shown By

Listed By

Agency Name: Styer Real Estate
Agency Phone: 6104699001

Shown By

Agent Name: Kelly Salla
Agent Phone: (443) 838-3020
Agency Title: Berkshire Hathaway HomeServices Homesale Realty

IDX logo

Estimate Your Payment

Estimated Payment

$ 2,505.64 per month $1,535.42 Principal & Interest $769.00 Property Tax $201.22 Homeowner's Insurance

Change Payment Information

%
years/fixed
yearly
yearly (est.)
(Monthly PMI fees could increase payment if above 80% LTV)
Getting pre-qualified is the first step to buying a home! GET PREQUALIFIED NOW Home Mortgage Logo
Disclaimer: All information deemed reliable but not guaranteed. All properties are subject to prior sale, change or withdrawal. Neither listing broker(s) or information provider(s) shall be responsible for any typographical errors, misinformation, misprints and shall be held totally harmless. Listing(s) information is provided for consumers personal, non-commercial use and may not be used for any purpose other than to identify prospective properties consumers may be interested in purchasing. Information on this site was last updated 08/02/2026. The listing information on this page last changed on 08/02/2026. The data relating to real estate for sale on this website comes in part from the Internet Data Exchange program of Delta Media Group MLS (last updated Sun 08/02/2026 12:00:33 AM EST) or Bright MLS (last updated Sat 08/01/2026 12:38:27 AM EST). Real estate listings held by brokerage firms other than Berkshire Hathaway HomeServices Homesale Realty may be marked with the Internet Data Exchange logo and detailed information about those properties will include the name of the listing broker(s) when required by the MLS. All rights reserved.
Privacy Policy / DMCA Notice / ADA Accessibility
Federal Housing Equal Opportunity Realtor
Corporate Office - 215 S Centerville Rd. Lancaster, PA 17603
James J Hafer - West Virginia Broker of Record

©2026 BHH Affiliates, LLC. An independently owned and operated franchisee of BHH Affiliates, LLC. Berkshire Hathaway HomeServices and the Berkshire Hathaway HomeServices symbol are registered service marks of Columbia Insurance Company, a Berkshire Hathaway affiliate. Equal Housing Opportunity.


Agent License Information: 
Licensed in Pennsylvania & Maryland
Kelly Salla 

592 Shrewsbury Commons Avenue, Shrewsbury, PA 17361
717-235-9050
