

(443) 838-3020

Pennsylvania & Maryland Homes for Sale

Real Estate Agent Kelly Salla

Kelly Salla

(443) 838-3020
Shrewsbury

22 Hope Road , Holland, PA 18966

$1,100,000
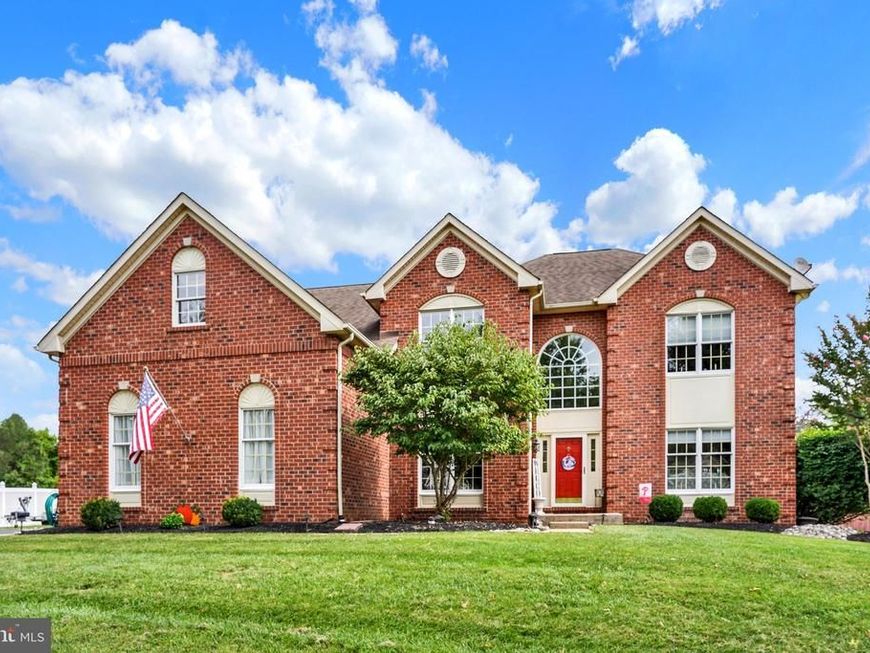
  • 22 Hope Road , Holland, PA 18966 Main Photo

39 Photos

New to the Market
BEDS4 BATHS2 full 1 partial SQUARE FEET3,217 MLS#PABU2131984
STATUSACTIVE PROPERTY TYPEResidential - Single Family SCHOOLCOUNCIL ROCK
Call / Map Listing / Print / Share / Email

Property Description

Nestled in a serene setting, this exquisite Colonial-style residence offers a harmonious blend of elegance and comfort, perfect for those seeking a refined lifestyle. With 3,217 square feet of thoughtfully designed living space, this home features four spacious bedrooms and two and a half luxurious bathrooms, ensuring ample room for relaxation and entertainment. Step inside to this grand two story foyer to discover a warm and inviting interior adorned with high-end finishes. Private office for those that have to work from home. The gourmet kitchen is a culinary enthusiast's dream, boasting upgraded quartz countertops, a island, and a convenient eat-in area. Equipped with top-of-the-line appliances, including a built-in microwave, gas cooktop, and self-cleaning oven, this kitchen is as functional as it is beautiful. The adjoining family room, with lots of natural light complete with a cozy brick fireplace and glass doors, creates an ideal space for gatherings or quiet evenings at home. You'll find a back staircase that adds to this beautiful home. Elegant details abound throughout the home, from the crown moldings and chair railings to the curved staircase that adds a touch of sophistication. The formal dining room and combination living/dining area provide versatile spaces for entertaining, while the main floor laundry adds convenience to daily living. Retreat to the primary suite, where you'll find a spacious walk-in closet with California closet shelving and a luxurious bathroom featuring a soaking tub and stall shower-perfect for unwinding after a long day. Three additional nice size bedrooms with ample closet space. Hallway tile bathroom with a tub. The exterior of the property is equally impressive, set on a sprawling 0.4-acre lot that backs onto an open common area, providing a sense of tranquility and privacy. The extensive hardscape and beautifully landscaped yard invite outdoor enjoyment, whether it's hosting summer barbecues on the patio or simply savoring the peaceful views of the garden and surrounding trees. Additional features include a three-car side-entry garage, ample driveway parking, and an outbuilding for extra storage. The community offers a jog/walk path, encouraging an active lifestyle amidst nature. This home is not just a residence; it's a lifestyle choice that embodies luxury, comfort, and convenience. Experience the perfect blend of elegance and warmth in this stunning property, where every detail has been meticulously crafted for your enjoyment.

22 Hope Road | MLS# PABU2131984

This single family home located at 22 Hope Road , Holland, PA 18966 is currently listed for sale with an asking price of $1,100,000. This property was built in 1999 and has 4 bedrooms and 2 full and 1 partial baths with 3217 sq. ft. Hope Road is located within the COUNCIL ROCK school district. Search Holland real estate on kellysalla.homesale.com today.

Property Features

Property Type: Residential - Single Family
Basement: Yes
Basement: Full, Interior Access, Partially Finished, Windows
Cooling: Central A/C
Fireplaces: 1
Fuel Type: Natural Gas
Garage: 3
Heating: Forced Air
Home Style: Colonial
Lot Size: 0.40 Acres
Roof Type: Architectural Shingle
Stories: 2.0
Taxes: $12,580
Year Built: 1999

Feature Descriptions

Additional Structures: Above Grade, Below Grade
Appliances: Built-In Microwave, Cooktop, Dishwasher, Disposal, Dryer, Dryer - Front Loading, Exhaust Fan, Oven - Self Cleaning, Oven - Single, Oven/Range - Gas, Washer, Water Heater - High-Efficiency
Community Amenities: Jog/Walk Path
Electric: 200+ Amp Service
Exterior: Brick Front, Vinyl Siding
Exterior: Extensive Hardscape, Exterior Lighting, Flood Lights, Outbuilding(s), Play Equipment, Sidewalks
Fencing: Fully, Rear, Wood
Fireplace: Brick, Fireplace - Glass Doors
Flooring: Ceramic Tile, Partially Carpeted, Wood
HOA Fee: $650.00/Annually
Interior: Additional Stairway, Attic, Bathroom - Soaking Tub, Bathroom - Stall Shower, Bathroom - Tub Shower, Breakfast Area, Carpet, Chair Railings, Combination Dining/Living, Combination Kitchen/Dining, Crown Moldings, Curved Staircase, Family Room Off Kitchen, Floor Plan - Traditional, Formal/Separate Dining Room, Kitchen - Eat-In, Kitchen - Gourmet, Kitchen - Island, Pantry, Primary Bath(s), Recessed Lighting, Skylight(s), Upgraded Countertops, Walk-in Closet(s), Wood Floors
Lot: Backs - Open Common Area, Front Yard, Level, Private, Rear Yard, SideYard(s)
Lot Dimensions: 0.40 Acre(S)
Municipality: NORTHAMPTON TWP
Parking Features: Asphalt Driveway, Private
Parking Notes: 9 Total Parking Spaces
Rooms: Living Room, Dining Room, Primary Bedroom, Bedroom 2,Bedroom 3,Bedroom 4,Kitchen, Family Room, Basement, Foyer, Laundry, Office, Primary Bathroom, Full Bath
Sewer: Public Sewer
Special View Info: Garden/Lawn, Trees/Woods
SQFT Above Finished: 3217
SQFT Total Finished: 3217
Structure Type: Detached
Total Garage/Parking Spaces: 9
Utilities: Cable TV
Water: Public
Windows: Casement, Double Hung, Double Pane, Insulated, Screens, Skylights, Vinyl Clad

Room Sizes

Office: 10 x 12 Level - Main
Family Room: 20 x 15 Level - Main
Primary Bedroom: 20 x 20 Level - Upper 1
Bedroom 2: 12 x 14 Level - Upper 1
Bedroom 3: 8 x 14 Level - Upper 1
Bedroom 4: 14 x 15 Level - Upper 1

Local Schools

High School: COUNCIL ROCK HIGH SCHOOL SOUTH
Middle School: HOLLAND JR
Elementary School: HOLLAND
School District: COUNCIL ROCK

Listed By / Shown By

Listed By

Agency Name: Coldwell Banker Hearthside Realtors
Agency Phone: 2153792002

Shown By

Agent Name: Kelly Salla
Agent Phone: (443) 838-3020
Agency Title: Berkshire Hathaway HomeServices Homesale Realty

IDX logo

Estimate Your Payment

Estimated Payment

$ 3,817.29 per month $2,448.12 Principal & Interest $1,048.33 Property Tax $320.83 Homeowner's Insurance

Change Payment Information

%
years/fixed
yearly
yearly (est.)
(Monthly PMI fees could increase payment if above 80% LTV)
Getting pre-qualified is the first step to buying a home! GET PREQUALIFIED NOW Home Mortgage Logo
Disclaimer: All information deemed reliable but not guaranteed. All properties are subject to prior sale, change or withdrawal. Neither listing broker(s) or information provider(s) shall be responsible for any typographical errors, misinformation, misprints and shall be held totally harmless. Listing(s) information is provided for consumers personal, non-commercial use and may not be used for any purpose other than to identify prospective properties consumers may be interested in purchasing. Information on this site was last updated 09/23/2026. The listing information on this page last changed on 09/23/2026. The data relating to real estate for sale on this website comes in part from the Internet Data Exchange program of Delta Media Group MLS (last updated Wed 09/23/2026 12:03:14 AM EST) or Bright MLS (last updated Tue 09/22/2026 11:57:51 PM EST). Real estate listings held by brokerage firms other than Berkshire Hathaway HomeServices Homesale Realty may be marked with the Internet Data Exchange logo and detailed information about those properties will include the name of the listing broker(s) when required by the MLS. All rights reserved.
Privacy Policy / DMCA Notice / ADA Accessibility
Federal Housing Equal Opportunity Realtor
Corporate Office - 215 S Centerville Rd. Lancaster, PA 17603
James J Hafer - West Virginia Broker of Record

©2026 BHH Affiliates, LLC. An independently owned and operated franchisee of BHH Affiliates, LLC. Berkshire Hathaway HomeServices and the Berkshire Hathaway HomeServices symbol are registered service marks of Columbia Insurance Company, a Berkshire Hathaway affiliate. Equal Housing Opportunity.


Agent License Information: 
Licensed in Pennsylvania & Maryland
Kelly Salla 

592 Shrewsbury Commons Avenue, Shrewsbury, PA 17361
717-235-9050
