
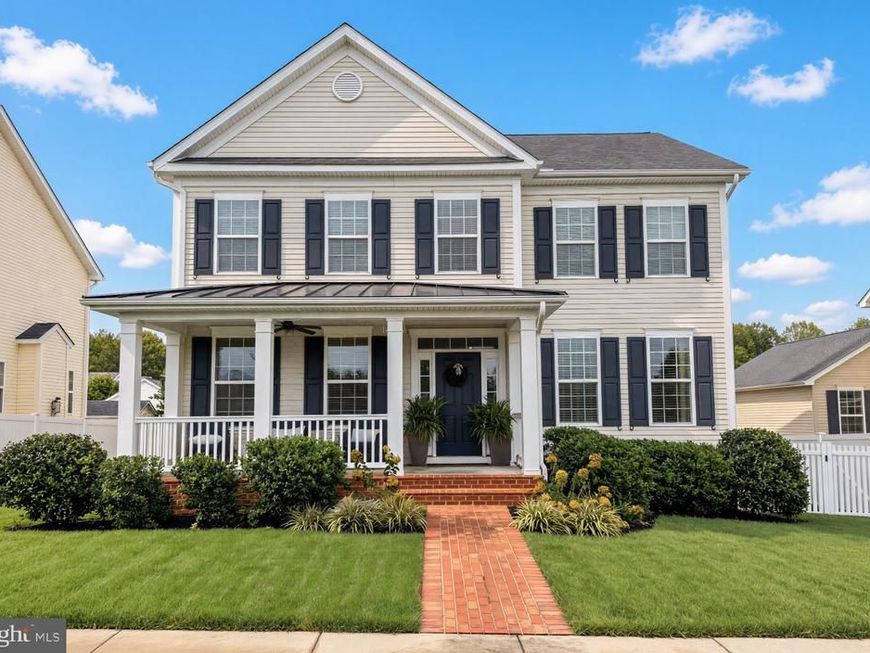

Welcome to this gorgeous home that has been immaculately maintained and thoughtfully upgraded from top to bottom. From the moment you step inside, it feels as though it came straight out of a Pottery Barn magazine, with beautiful finishes, custom craftsmanship, and attention to detail throughout. Gorgeous full-thickness walnut flooring flows throughout the home and is complemented by extensive custom woodworking, including crown molding, shiplap, shadow-box molding, and beautifully built-out fireplace details. Custom millwork can be found throughout the kitchen, family room, living room, office, and bathrooms, while real wood plantation blinds and upgraded lighting add another layer of warmth and sophistication. At the heart of the home is the gourmet kitchen, featuring upgraded cabinetry and appliances, double wall ovens, and an oversized island with a prep sink - perfect for everyday living and entertaining. The eat-in kitchen is positioned perfectly off of the deck. You will also love the dedicated mudroom as you enter in the house from the garage! Upstairs you will find a generously sized primary suite with the serene upgraded bathroom equipped with a garden tub and a huge shower. Two other bedrooms are upstairs with a nice bathroom with double sinks. The upgrades continue into the laundry room, which features wood cabinetry, a utility sink, and oversized washer and dryer. The beautifully finished lower level provides even more living space with a fourth bedroom, dedicated exercise room, and surround-sound wiring. Outside, the setting is just as impressive. The fully landscaped front and backyard have been meticulously maintained, while the premium lot faces the sunset and overlooks an open field, offering a wonderful sense of openness with no front or backyard traffic. The fenced backyard features a large composite deck designed for entertaining, along with a full lawn irrigation system. Even the garage has been upgraded with a durable epoxy-coated floor. Beautifully designed, exceptionally maintained, and filled with high-end details, this home is truly move-in ready and one you won't want to miss.
Listed By
Agency Name: RE/MAX One
Agency Phone: 4437718009
Shown By
Agent Name: Kelly Salla
Agent Phone: (443) 838-3020
Agency Title: Berkshire Hathaway HomeServices Homesale Realty

Estimated Payment
$ 2,102.45 per month $1,446.62 Principal & Interest $466.25 Property Tax $189.58 Homeowner's Insurance First American

 Corporate Office - 215 S Centerville Rd. Lancaster, PA 17603
23513 Sly Fox Way | MLS# MDSM2033928
This single family home located at 23513 Sly Fox Way, Leonardtown, MD 20650 is currently listed for sale with an asking price of $650,000. This property was built in 2014 and has 4 bedrooms and 3 full and 1 partial baths with 3344 sq. ft. Sly Fox Way is located in the LEONARDS GRANT subdivision within the ST MARYS COUNTY PUBLIC SCHOOLS school district. Search LEONARDS GRANT real estate on kellysalla.homesale.com today.