

(443) 838-3020

Pennsylvania & Maryland Homes for Sale

Real Estate Agent Kelly Salla

Kelly Salla

(443) 838-3020
Shrewsbury

3602 Barberry Court, Pikesville, MD 21208

$1,599,999
  • 3602 Barberry Court, Pikesville, MD 21208 Main Photo

100 Total Photos [Click to View All]

New to the Market Coming Soon
BEDS5 BATHS4 full 1 partial SQUARE FEET3,502 MLS#MDBC2172536
STATUSCOMING SOON PROPERTY TYPEResidential - Single Family SUBDIVISIONSTEVENSON SCHOOLBALTIMORE COUNTY PUBLIC SCHOOLS
Call / Map Listing / Print / Share / Email

Property Description

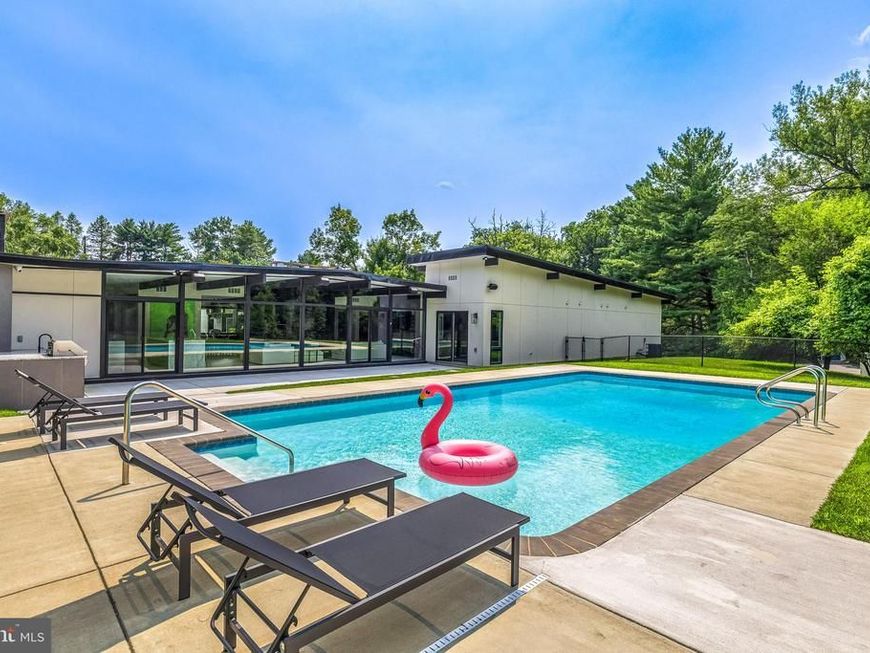
Showings begin this Thursday, August 13th! Tucked into a quiet Pikesville cul‑de‑sac, 3602 Barberry Court delivers a full‑scale modern renovation with 5 bedrooms, 4.5 baths, white oak flooring, new windows and sliders, whole‑home Lutron Caséta smart lighting, Sonos audio across five zones, exterior surveillance, and an installed EV charger. The chef’s kitchen is a standout, featuring two waterfall islands, fully custom cabinetry, Calacatta Manhattan marble, pop‑up outlets, a touch faucet, and a complete Miele appliance suite including a 48” propane range and built‑in coffee system. The open living spaces are anchored by a dramatic floor‑to‑ceiling porcelain fireplace wall that flows seamlessly into the dining room and foyer, complemented by a custom LED‑lit see‑through bookshelf. A dedicated bar and lounge elevate entertaining with fluted marble, illuminated shelving, and 48” x 48” porcelain tile flooring. The primary suite offers a serene retreat with a fireplace, oversized custom closet with makeup vanity, and a spa‑level bath featuring dual integrated vanities, a freestanding soaking tub, an expansive dual‑head shower, and two private water closets. Secondary baths feature designer porcelain tile and custom vanities. Mechanical systems include three HVAC units (two installed in 2024, one in 2025), oil heat for the main home, and a dedicated heat pump for the addition. Outside, the Hardie panel stucco exterior, contemporary glass garage doors, and newly replastered 2025 swimming pool create a refined outdoor experience, complete with a propane‑supplied grilling area. A sophisticated blend of design, technology, and comfort , this home is truly turnkey.

3602 Barberry Court | MLS# MDBC2172536

This single family home located at 3602 Barberry Court, Pikesville, MD 21208 is currently listed for sale with an asking price of $1,599,999. This property was built in 1963 and has 5 bedrooms and 4 full and 1 partial baths with 3502 sq. ft. Barberry Court is located in the STEVENSON subdivision within the BALTIMORE COUNTY PUBLIC SCHOOLS school district. Search STEVENSON real estate on kellysalla.homesale.com today.

Property Features

Property Type: Residential - Single Family
Cooling: Central A/C
Fireplaces: 2
Fuel Type: Oil, Electric
Garage: 2
Heating: Forced Air
Home Style: Ranch/Rambler
Lot Size: 0.77 Acres
Roof Type: Built-Up
Stories: 1.0
Taxes: $6,562
Year Built: 1963

Feature Descriptions

Additional Structures: Above Grade, Below Grade
Appliances: Dryer, Washer, Dishwasher, Exhaust Fan, Freezer, Disposal, Microwave, Refrigerator, Icemaker, Stove, Stainless Steel Appliances, Range Hood
Exterior: Exterior Lighting
Exterior: Frame, HardiPlank Type
Fireplace: Wood
Interior: Built-Ins, Combination Dining/Living, Kitchen - Eat-In, Bathroom - Soaking Tub, Bathroom - Walk-In Shower, Kitchen - Island, Recessed Lighting, Sound System, Upgraded Countertops, Walk-in Closet(s), Wet/Dry Bar, Ceiling Fan(s), Bar, Dining Area, Entry Level Bedroom, Floor Plan - Open, Kitchen - Gourmet, Primary Bath(s), Wine Storage
Lot Dimensions: 0.77 Acre(S)
Parking Features: Asphalt Driveway
Parking Notes: 2 Total Parking Spaces
Rooms: Living Room, Dining Room, Primary Bedroom, Bedroom 2,Bedroom 3,Bedroom 4,Bedroom 5,Kitchen, Family Room, Den, Foyer, Utility Room, Bathroom 2,Bathroom 3,Primary Bathroom, Full Bath, Half Bath
Sewer: Public Sewer
SQFT Above Finished: 3502
SQFT Total Finished: 3502
Structure Type: Detached
Swimming Pool: In Ground, Concrete
Total Garage/Parking Spaces: 2
Water: Public

Room Sizes

Foyer: 13 x 7 Level - Main
Living Room: 20 x 14 Level - Main
Dining Room: 12 x 14 Level - Main
Kitchen: 19 x 13 Level - Main
Den: 16 x 12 Level - Main
Family Room: 20 x 12 Level - Main
Primary Bedroom: 15 x 15 Level - Main
Bedroom 2: 11 x 13 Level - Main
Bedroom 3: 11 x 11 Level - Main
Bedroom 4: 9 x 11 Level - Main
Bedroom 5: 12 x 8 Level - Main

Local Schools

School District: BALTIMORE COUNTY PUBLIC SCHOOLS

Listed By / Shown By

Listed By

Agency Name: Hubble Bisbee Christie's International Real Estate
Agency Phone: 4103211411

Shown By

Agent Name: Kelly Salla
Agent Phone: (443) 838-3020
Agency Title: Berkshire Hathaway HomeServices Homesale Realty

IDX logo

Estimate Your Payment

Estimated Payment

$ 4,574.41 per month $3,560.91 Principal & Interest $546.83 Property Tax $466.67 Homeowner's Insurance

Change Payment Information

%
years/fixed
yearly
yearly (est.)
(Monthly PMI fees could increase payment if above 80% LTV)
Getting pre-qualified is the first step to buying a home! GET PREQUALIFIED NOW Home Mortgage Logo
Disclaimer: All information deemed reliable but not guaranteed. All properties are subject to prior sale, change or withdrawal. Neither listing broker(s) or information provider(s) shall be responsible for any typographical errors, misinformation, misprints and shall be held totally harmless. Listing(s) information is provided for consumers personal, non-commercial use and may not be used for any purpose other than to identify prospective properties consumers may be interested in purchasing. Information on this site was last updated 08/12/2026. The listing information on this page last changed on 08/12/2026. The data relating to real estate for sale on this website comes in part from the Internet Data Exchange program of Delta Media Group MLS (last updated Wed 08/12/2026 12:00:02 AM EST) or Bright MLS (last updated Tue 08/11/2026 11:49:36 PM EST). Real estate listings held by brokerage firms other than Berkshire Hathaway HomeServices Homesale Realty may be marked with the Internet Data Exchange logo and detailed information about those properties will include the name of the listing broker(s) when required by the MLS. All rights reserved.
Privacy Policy / DMCA Notice / ADA Accessibility
Federal Housing Equal Opportunity Realtor
Corporate Office - 215 S Centerville Rd. Lancaster, PA 17603
James J Hafer - West Virginia Broker of Record

©2026 BHH Affiliates, LLC. An independently owned and operated franchisee of BHH Affiliates, LLC. Berkshire Hathaway HomeServices and the Berkshire Hathaway HomeServices symbol are registered service marks of Columbia Insurance Company, a Berkshire Hathaway affiliate. Equal Housing Opportunity.


Agent License Information: 
Licensed in Pennsylvania & Maryland
Kelly Salla 

592 Shrewsbury Commons Avenue, Shrewsbury, PA 17361
717-235-9050
