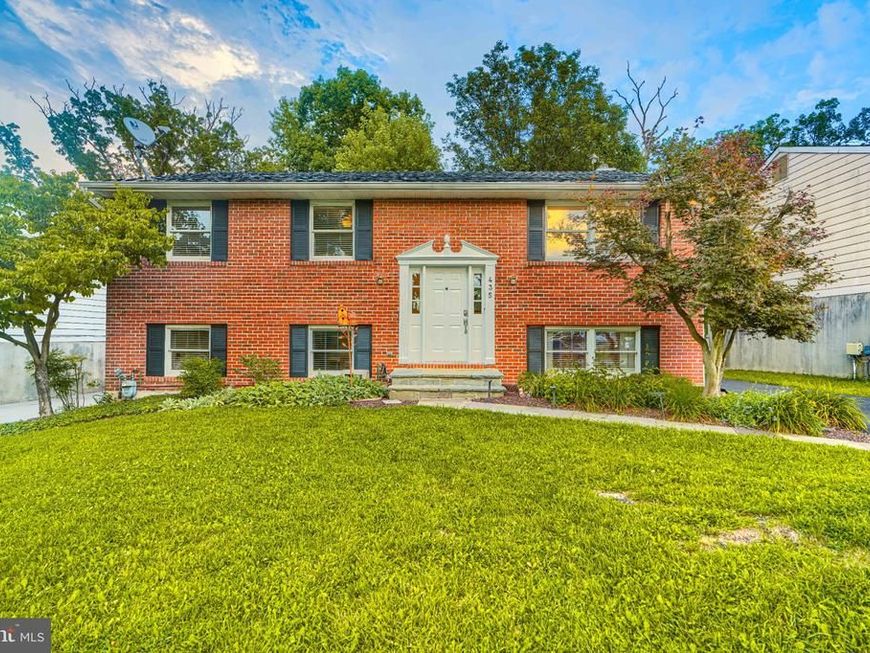

Welcome to this beautifully updated 4-bedroom, 3-full-bath split foyer home in a desirable Catonsville neighborhood with 2,370 sq ft of living space. Thoughtfully designed for modern living, this inviting home offers an open, light-filled main level, flexible living spaces, and a fantastic location close to trails, parks, shopping, dining, and major commuter routes. The heart of the home is the open-concept kitchen and living area, where abundant natural light creates a bright and welcoming atmosphere. The spacious kitchen features a large center island, ample cabinetry, and an easy flow into the dining and living areas.The main level includes a primary bedroom with an ensuite bathroom, along with an additional bonus room featuring a skylight. Whether you envision it as a home office, den, reading room, or walk-in closet, this flexible room offers plenty of possibilities. The lower level was thoughtfully updated in 2024, adding both style and functionality. The new laundry area features excellent cabinet storage and generous countertops for folding and organization. The laundry space opens to a larger utility area that can easily serve as a playroom, home gym, hobby area, or additional flex space.Just beyond is a cozy, moody living room that feels tailor-made for movie nights, relaxing evenings, or gathering with friends. The lower level is completed by a comfortable fourth bedroom and another full bathroom. Location is another standout feature. Enjoy neighborhood access to Patapsco Park, with trails leading toward the Patapsco River, as well as access to the historic Trolley 9 Trail, a paved trail connecting to Main Street in Old Ellicott City. For everyday convenience, the home is close to Route 40 with an abundance of shopping, restaurants, and amenities, while providing easy access to Routes 40, I-695, and 29 for commuters. Beautifully updated, thoughtfully laid out, and surrounded by some of the best outdoor and lifestyle amenities Catonsville has to offer.
Listed By
Agency Name: Cummings & Co. Realtors
Agency Phone: 4108230033
Shown By
Agent Name: Kelly Salla
Agent Phone: (443) 838-3020
Agency Title: Berkshire Hathaway HomeServices Homesale Realty

Estimated Payment
$ 1,700.46 per month $1,135.04 Principal & Interest $416.67 Property Tax $148.75 Homeowner's Insurance First American

 Corporate Office - 215 S Centerville Rd. Lancaster, PA 17603
435 Westside Boulevard | MLS# MDBC2172072
This single family home located at 435 Westside Boulevard, Baltimore, MD 21228 is currently listed for sale with an asking price of $510,000. This property was built in 1986 and has 4 bedrooms and 3 full baths with 2370 sq. ft. Westside Boulevard is located in the LYNNEWOODS subdivision within the BALTIMORE COUNTY PUBLIC SCHOOLS school district. Search LYNNEWOODS real estate on kellysalla.homesale.com today.