

(443) 838-3020

Pennsylvania & Maryland Homes for Sale

Real Estate Agent Kelly Salla

Kelly Salla

(443) 838-3020
Shrewsbury

7 Clear Springs Court, Doylestown, PA 18901

$1,450,000
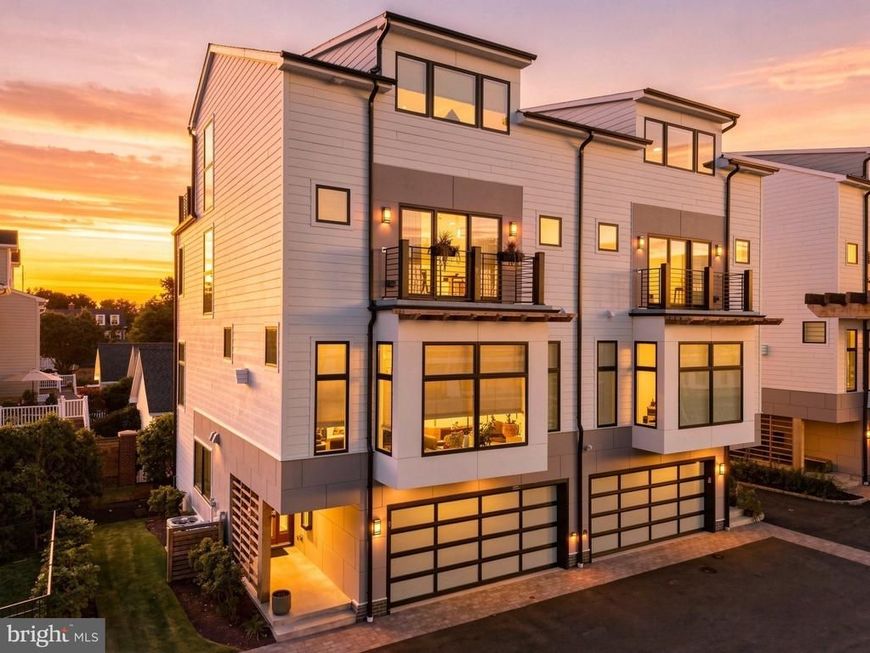
  • 7 Clear Springs Court, Doylestown, PA 18901 Main Photo

55 Photos

BEDS3 BATHS3 full 2 partial SQUARE FEET2,780 MLS#PABU2130216
STATUSACTIVE PROPERTY TYPEResidential - Single Family SCHOOLCENTRAL BUCKS
Call / Map Listing / Print / Share / Email

Property Description

At the end of a private lane in the heart of highly desirable Doylestown Borough, 7 Clear Springs Court offers an exceptional blend of refined design, luxurious appointments, privacy, and effortless walkability. This distinctive end-unit townhome in the beautifully designed Clear Springs Court community is ideally positioned beside the exclusive HOA dog park, with tranquil views toward Broad Commons Park and the vibrant Borough just beyond. From the moment you enter, thoughtful customization and elevated finishes are evident throughout. The welcoming foyer provides access to an elevator serving all four levels, an en-suite bedroom with generous closet space, and the home's impressive living spaces above. The second floor is designed for both sophisticated entertaining and everyday living. The gourmet kitchen is beautifully appointed with JennAir stainless steel appliances, including double wall ovens, a five-burner gas cooktop and French-door refrigerator, along with quartz countertops, an oversized island with microwave drawer and dual trash receptacles, custom soft-close cabinetry, under-cabinet lighting, and a truly exceptional walk-in pantry with custom cabinetry and pocket door. A beautifully crafted bar with beverage refrigerator provides additional storage and an elegant entertaining space. The adjacent family room features custom built-ins flanking a gas fireplace, creating a warm and inviting gathering space. The third floor is dedicated to comfort and retreat. The luxurious owner's suite opens through sliding doors to a private balcony and features a customized walk-in closet plus additional wall-to-wall closet space. The spa-inspired bath offers a large glass-enclosed shower, deep soaking tub, dual vanities, and private water closet. A second en-suite bedroom with generous walk-in closet and a convenient laundry center complete this level. The fourth floor is a destination of its own. A spacious family room features custom built-ins, automatic window treatments, a beverage refrigerator, sink, and a beautifully appointed half bath. From here, step outside to the private deck and take in sweeping skyline views across Doylestown Borough—a remarkable setting for morning coffee, sunset cocktails, or entertaining under the stars. Additional highlights include a comprehensive audio system with speakers throughout multiple levels, dual-zone HVAC with a mini-split system serving the fourth floor, and new custom epoxy flooring in the two-car attached garage. Just steps from Doylestown's acclaimed restaurants, boutique shops, museums, theater, and cultural attractions, this exceptional residence offers a rare combination of luxury, privacy, convenience, and an unparalleled Borough lifestyle. A truly impressive home where every level has been thoughtfully designed and customized for elevated living.

7 Clear Springs Court | MLS# PABU2130216

This single family home located at 7 Clear Springs Court, Doylestown, PA 18901 is currently listed for sale with an asking price of $1,450,000. This property was built in 2024 and has 3 bedrooms and 3 full and 2 partial baths with 2780 sq. ft. Clear Springs Court is located within the CENTRAL BUCKS school district. Search Doylestown real estate on kellysalla.homesale.com today.

Property Features

Property Type: Residential - Single Family
Cooling: Central A/C
Fireplaces: 1
Fuel Type: Natural Gas
Garage: 2
Heating: Forced Air
Home Style: Contemporary, Other
Lot Size: 0.00 Acre(S)
Roof Type: Architectural Shingle
Stories: 4.0
Taxes: $14,884
Year Built: 2024

Feature Descriptions

Accessibility: Elevator
Additional Structures: Above Grade, Below Grade
Appliances: Built-In Microwave, Cooktop, Dishwasher, Disposal, Dryer - Electric, Exhaust Fan, Extra Refrigerator/Freezer, Oven - Double, Oven - Self Cleaning, Oven - Wall, Range Hood, Refrigerator, Stainless Steel Appliances
Community Amenities: Dog Park
Exterior: Frame, HardiPlank Type
Fireplace: Gas/Propane
Flooring: Laminated
HOA Fee: $295.00/Monthly
Interior: Bar, Bathroom - Soaking Tub, Bathroom - Stall Shower, Bathroom - Tub Shower, Bathroom - Walk-In Shower, Built-Ins, Combination Kitchen/Dining, Elevator, Entry Level Bedroom, Family Room Off Kitchen, Floor Plan - Open, Kitchen - Eat-In, Kitchen - Gourmet, Kitchen - Island, Kitchen - Table Space, Pantry, Primary Bath(s), Sound System, Walk-in Closet(s), Wet/Dry Bar, Window Treatments
Lot Dimensions: 0.00 Acre(S)
Municipality: DOYLESTOWN BORO
Parking Notes: 2 Total Parking Spaces
Pet Restrictions: No Pet Restrictions
Rooms: Living Room, Dining Room, Primary Bedroom, Bedroom 2,Bedroom 3,Kitchen, Family Room, Laundry, Other, Primary Bathroom
Sewer: Public Sewer
Special View Info: Park/Greenbelt
SQFT Above Finished: 2780
SQFT Total Finished: 2780
Structure Type: Twin/Semi-Detached
Total Garage/Parking Spaces: 2
Utilities: Under Ground
Water: Public

Room Sizes

Bedroom 3: 12 x 10 Level - Main
Living Room: 17 x 19 Level - Upper 1
Kitchen: 20 x 17 Level - Upper 1
Primary Bedroom: 17 x 14 Level - Upper 2
Primary Bathroom: 9 x 15 Level - Upper 2
Laundry: 5 x 3 Level - Upper 2
Bedroom 2: 14 x 10 Level - Upper 2
Family Room: 18 x 28 Level - Upper 3
Other: 20 x 10 Level - Upper 3
Dining Room: 16 x 6 Level - Upper 1

Local Schools

High School: CENTRAL BUCKS HIGH SCHOOL WEST
Middle School: LENAPE
Elementary School: DOYLE
School District: CENTRAL BUCKS

Listed By / Shown By

Listed By

Agency Name: Iron Valley Real Estate Doylestown
Agency Phone: 2677035050

Shown By

Agent Name: Kelly Salla
Agent Phone: (443) 838-3020
Agency Title: Berkshire Hathaway HomeServices Homesale Realty

IDX logo

Estimate Your Payment

Estimated Payment

$ 4,890.32 per month $3,227.07 Principal & Interest $1,240.33 Property Tax $422.92 Homeowner's Insurance

Change Payment Information

%
years/fixed
yearly
yearly (est.)
(Monthly PMI fees could increase payment if above 80% LTV)
Getting pre-qualified is the first step to buying a home! GET PREQUALIFIED NOW Home Mortgage Logo
Disclaimer: All information deemed reliable but not guaranteed. All properties are subject to prior sale, change or withdrawal. Neither listing broker(s) or information provider(s) shall be responsible for any typographical errors, misinformation, misprints and shall be held totally harmless. Listing(s) information is provided for consumers personal, non-commercial use and may not be used for any purpose other than to identify prospective properties consumers may be interested in purchasing. Information on this site was last updated 09/21/2026. The listing information on this page last changed on 09/21/2026. The data relating to real estate for sale on this website comes in part from the Internet Data Exchange program of Delta Media Group MLS (last updated Mon 09/21/2026 12:01:06 AM EST) or Bright MLS (last updated Sun 09/20/2026 11:56:21 PM EST). Real estate listings held by brokerage firms other than Berkshire Hathaway HomeServices Homesale Realty may be marked with the Internet Data Exchange logo and detailed information about those properties will include the name of the listing broker(s) when required by the MLS. All rights reserved.
Privacy Policy / DMCA Notice / ADA Accessibility
Federal Housing Equal Opportunity Realtor
Corporate Office - 215 S Centerville Rd. Lancaster, PA 17603
James J Hafer - West Virginia Broker of Record

©2026 BHH Affiliates, LLC. An independently owned and operated franchisee of BHH Affiliates, LLC. Berkshire Hathaway HomeServices and the Berkshire Hathaway HomeServices symbol are registered service marks of Columbia Insurance Company, a Berkshire Hathaway affiliate. Equal Housing Opportunity.


Agent License Information: 
Licensed in Pennsylvania & Maryland
Kelly Salla 

592 Shrewsbury Commons Avenue, Shrewsbury, PA 17361
717-235-9050
